Rendering Services
3D Floorplans
3D Interiors
3D Exteriors
3D House and Home
3D Aerials
3D Animations
Virtual Reality Real Estate Tours
Interactive 360 Spin Images
Commercial Renderings
Industrial Renderings
Renewable Energy Projects
High-End / Premium Renderings
Charities & Non-Profits
Tiny House Projects
3D Printed Architectural Models
Testimonials
Luxury Developments
About
About Us
Meet Our Team
Careers
FAQ
Company Profile
Blog
Contact Us
1-877-350-3490
Get a Quote

3D Rendering Services: #1 Architectural Visualization Company

Rendering Services
3D Floorplans
3D Interiors
3D Exteriors
3D House and Home
3D Aerials
3D Animations
Virtual Reality Real Estate Tours
Interactive 360 Spin Images
Commercial Renderings
Industrial Renderings
Renewable Energy Projects
High-End / Premium Renderings
Charities & Non-Profits
Tiny House Projects
3D Printed Architectural Models
Testimonials
Luxury Developments
About
About Us
Meet Our Team
Careers
FAQ
Company Profile
Blog
Contact Us
1-877-350-3490
Get a Quote
Alex Smith
June 29, 2016

3D Floorplan Rendering Benefits

Alex Smith
June 29, 2016

There are many benefits to getting 3D Floorplan renderings created for your real estate projects. Here are a few of the main ones..

Alex Smith
June 15, 2016

Render3DQuick brings Virtual Reality Architecture Design to market

Alex Smith
June 15, 2016
Render3DQuick brings Virtual Reality Architecture Design to market

Virtual reality is set to take the real estate industry by storm. Render3DQuick are ahead of the trend, this post introduces you to our new VR service!

Alex Smith
March 9, 2015
Blog

3D Renderings Turtle Cove - Turks and Caicos

Alex Smith
March 9, 2015
Blog
3D Renderings Turtle Cove - Turks and Caicos

Take a look at these beautiful 3D renderings we did for Turtle Cove in Turks and Caicos. Makes you want to book a holiday doesn't it!

Alex Smith
January 20, 2015
Blog

Selling High-End Real Estate With 3D Floorplans & Renderings

Alex Smith
January 20, 2015
Blog
Selling High-End Real Estate With 3D Floorplans & Renderings

Imagine your prospective high end home buyer's reaction when you present them with a 3D model of the featured property!  

Alex Smith
January 13, 2015
Blog

Even IKEA Uses 3D Renderings!

Alex Smith
January 13, 2015
Blog
Even IKEA Uses 3D Renderings!

Bet you didn't realize that up to 75% of IKEA's catalogue is made from 3D renderings?!  Learn about the magic here!

Source: http://www.cgsociety.org/index.php/CGSFeatures/CGSFeatureSpecial/building_3d_with_ikea

Alex Smith
January 7, 2015
Blog

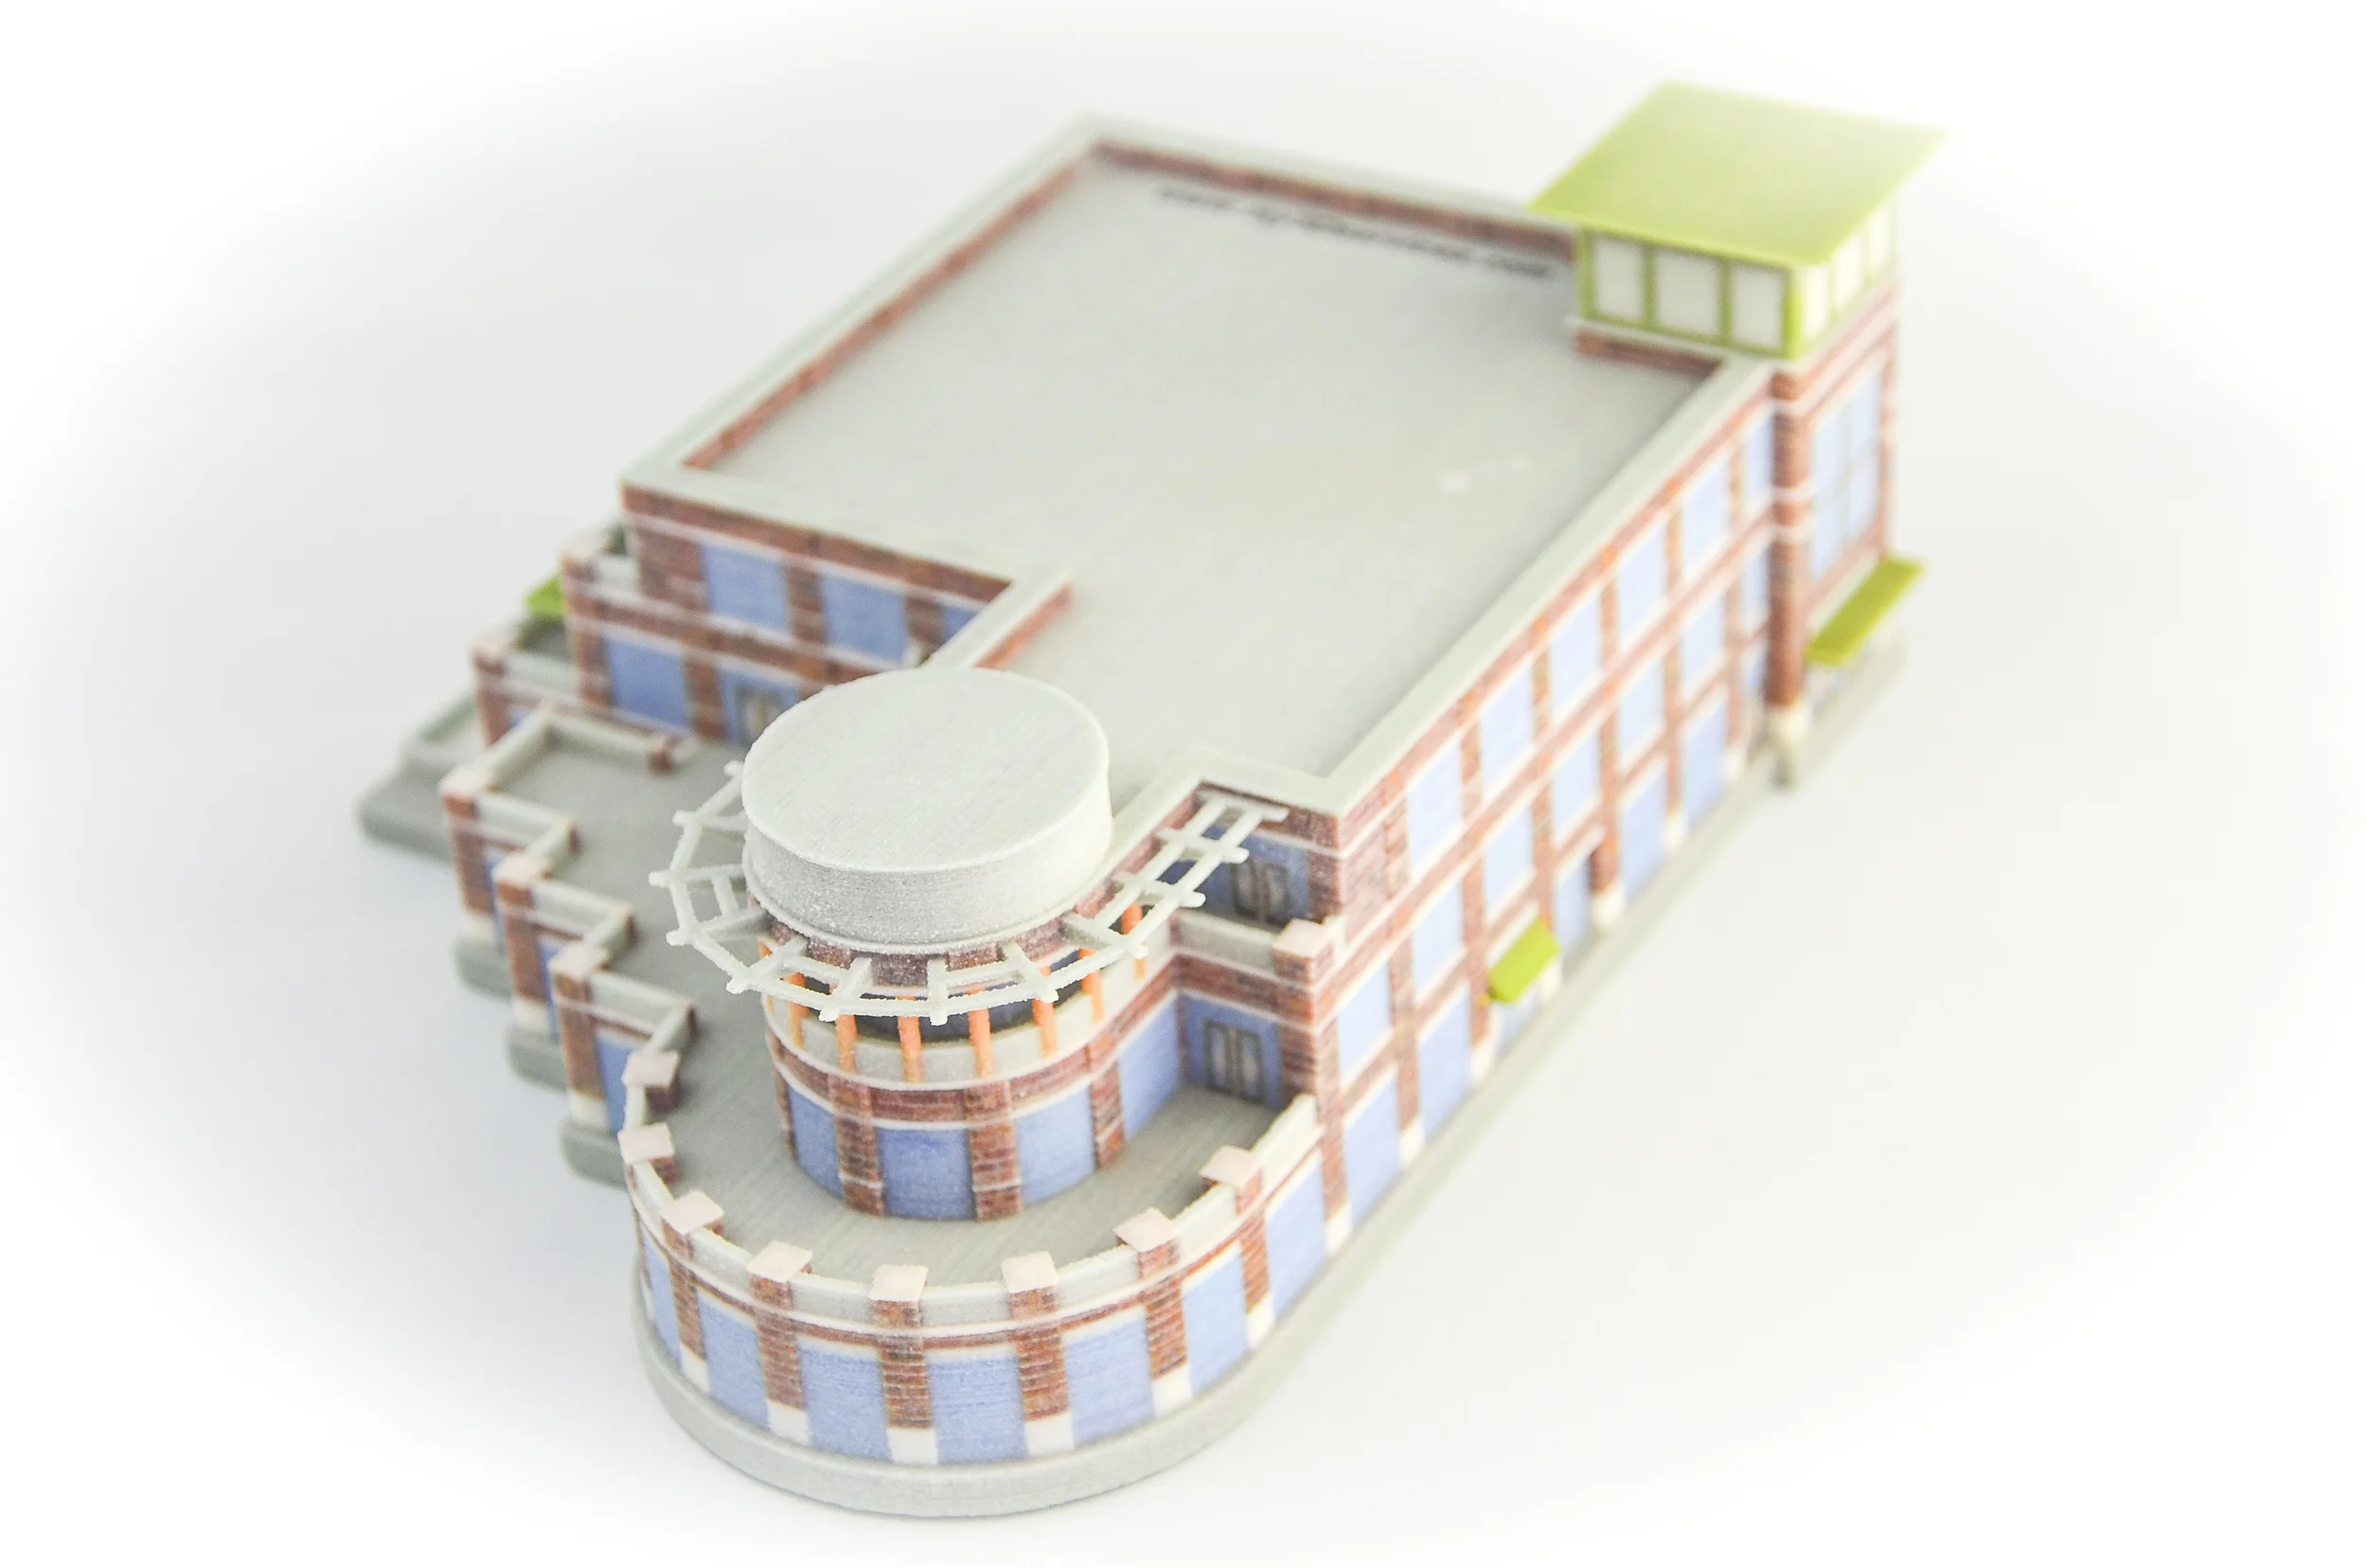
3D Printing Architectural Models

Alex Smith
January 7, 2015
Blog
3D Printing Architectural Models

A quick overview of what 3D Architectural Models are, various uses, cost and turnaround time.

Alex Smith
December 17, 2014
Blog

World's Biggest Gingerbread House

Alex Smith
December 17, 2014
Blog
World's Biggest Gingerbread House

Have you seen the World's Biggest Gingerbread house?  Baked in Texas!  Come have a peek!  

Source: Source: http://www.people.com/people/article/0,,20763144,00.html

Alex Smith
December 8, 2014
Blog

Renovating Your Home? Get a 3D Rendering First!

Alex Smith
December 8, 2014
Blog
Renovating Your Home? Get a 3D Rendering First!

Planning a home renovation? Have you considered getting 3D renderings of your renovation project? They could save you time and a lot of money.

Newer Posts

Ready to Start a New Project? Get a Quote in 5 - 10 Minutes:


Search Our Content

No results found

Recent Articles

Featured
data-center-aerial-neighborhood-context.webp
3D Rendering Services for Data Centers

Investors, prospective tenants and planning boards have to make decisions on a data center before they can see it, and equipment buyers have to decide on products installed in one. This article explains which renderings help them do that for hyperscale, colocation, enterprise and edge facilities, and when an aerial, exterior, interior or close-up detail view is the right choice. It also uses a real enquiry from a height safety manufacturer as a model brief: one principal aerial per facility type, two to six close-ups each, and clean and annotated versions. The article explains the limits of data center 3D rendering at a planning hearing, and it sets out what to send us so a quote reflects the actual project. Give it a read it before you commission data center renderings!

Read more →
3d rendering jacksonville.jpg
Jacksonville, Florida (FL) 3D Architectural Rendering Services

We work with clients across the wider Jacksonville area and North East Florida to produce interior, exterior, aerial, and 3D floor plan renderings for architects, developers, and home builders. From downtown riverfront proposals along the St. Johns to elevated flood-zone homes in Mandarin and the tree-lined historic blocks of Riverside and Avondale, we model each building in its real setting so the image matches what will actually get built. Find out what makes our projects in Jacksonville unique in this article!

Read more →
3d rendering fort worth.jpg
Fort Worth Architectural 3D Rendering Services That Deliver Great Results!

We produce 3D architectural renderings for Fort Worth architects, builders, and developers, including anything from new homes in Fairmount and the older Southside neighborhoods to downtown offices and infill on the tight lots south of the river. We create every image from your real plans and specs, so your architectural views look the way the finished space will, whether it's for a client presentation, an investor deck, or a historic district design review.

Read more →
modern-fitness-center-3d-visualization.jpg
3D Renderings for Gyms, Fitness Centers, Fitness Spaces & Health Clubs

Render 3D Quick creates 3D renderings for gyms, fitness centers, and health clubs across North America. We work with franchise operators planning and building new franchise locations, independent owners opening boutique HIIT, spin, yoga, pilates or CrossFit studios, and developers fitting out hotel, apartment or corporate amenity gyms. Find out how we can help you with your new fitness project in this article.

Read more →
3d rendering dallas.jpg
Dallas 3D Architectural Rendering Services: High-Quality, Affordable Architectural Visualization in Texas

Dallas keeps adding new areas into the metro region, and that means lots of renderings are needed as new construction projects follow. You might be working on a build-to-suit office block in Uptown, mixed-use blocks in Deep Ellum, custom homes in the Park Cities, or multifamily homes in the areas developing around them. We offer 3D rendering services in Dallas that turn your plans into photoreal interiors, exteriors, aerial views, animation, and VR walkthroughs your team can quickly and easily hand to a review panel, a tenant, an investor, or a buyer for the real wow-factor. Learn more in this article.

Read more →
san diego 3d rendering service.jpg
3D Architectural Rendering Services in San Diego, California

In our experience, San Diego projects don't get stuck for lack of a good design. They can stall when a coastal review board wants to see the building in its setting, or when a buyer can't picture an unbuilt unit well enough to commit to buying it. We help San Diego architects, developers, real estate professionals, and builders solve these problems with expert knowledge on how coastal-zones and hillside lots shape the brief and required project outcomes, and we create beautiful Californian views that sell the outlook as well as the interiors! Find out more about how we can help San Diego property professionals and homeowners in this article.

Read more →
san antonio 3d rendering.jpg
San Antonio Architectural 3D Rendering & Visualization Services

San Antonio's building cycle is fast paced, and many new residential towers, mixed-use blocks, and retail buildings in the city rely on 3D rendering to get their projects approved, financed, and to sell properties before construction starts. We offer 3D visualization services in San Antonio for architects, developers, real estate agents, interior designers, and homeowner-renovators. We know San Antonio, we understand the way construction happens in Texas, and we can nail the lighting, environment and materials in your renderings every time! Find out more in this article about how our service works for real estate professionals in San Antonio.

Read more →
3d rendering philadelphia.jpg
3D Rendering Services in Philadelphia: Architectural Visualization for Pennsylvania’s Architects, Developers, and Real Estate Teams

3D rendering in Philadelphia turns architectural plans into photorealistic images, animations, and walkthroughs that get zoning approvals moving ahead, can pre-sell units before construction, and win over investors who don't know how to read floor plans. From Fishtown rowhouse infills to Center City mixed-use proposals, this guide explains what different services in Philly cost, how long it takes to finish projects, and how to choose the right view format for your project stage.

Read more →
3d rendering phoenix.jpg
3D Rendering in Phoenix: Fast, Accurate Visuals for Local Projects

New buildings go up fast in Phoenix, but they go up even faster if they start with a 3D model created long before the first permit ever gets approved. We work with architects, developers, real estate teams, and homeowners all across Phoenix and Arizona to turn their plans into photorealistic renderings that help close deals, convince buyers, and get city approvals easily. We can handle your interior and exterior visuals, floor plans, bird's-eye aerial views, walk-throughs, and animations, even virtual reality tours, all built from your specific plans and reference images rather than generic templates. We account for the real environment and light conditions in Arizona and local code expectations. Send us your plans today, and we'll get you a clean, quick quote back in minutes and finish your project in days, not weeks.

Read more →
3d rendering chicago.jpg
3D Rendering in Chicago for Architects, Developers, Builders & Homeowners

Everything in Chicago is big and a big project starts with a big idea. Here at Render 3D Quick we turn the big ideas of architects, developers, builders, and interior designers across the city into photorealistic visuals that win city approvals, attract investors and buyers, and move projects forward quickly. No matter if it’s downtown glass towers to West Loop mixed-use buildings, our team handles the full process for Chicago’s real estate professionals with 3D services that reflect Chicago's actual light, materials, and scale. If you need a render for a permit set, an investor pitch deck, or a pre-sale marketing brochure in Chicago, we create each 3D model to fit your specific goals. Find out more how we can help Chicago based businesses and homeowners in this article.

Read more →
Newsletter Block
This newsletter signup form needs a storage option. Edit the block and enter a storage location via the Storage tab.

Get $100 Off your 1st project!

Enter your email to claim your $100 savings!

Find out more about the $100 discount offer here.

Back to Top
Render3DQuick Inc., 8 King Street E, Toronto, ON, M5H 1C4, Canada1-877-350-3490quotes@render3dquick.com

why you should work with us

Render3DQuick.com is a leading provider of 3D rendering services and architectural visualizations to both residential and commercial customers throughout the world including the United States, Canada, China and Europe.

Our services are designed to provide our customers with professional high-quality 3D renderings quickly and affordably, guaranteed. Your satisfaction is 100% guaranteed!

get a free quote

For a no-obligation quote on your next project please call 1-877-350-3490 or visit our custom quote page. We look forward to working with you!

Latest Articles

Featured
data-center-aerial-neighborhood-context.webp
3D Rendering Services for Data Centers

Investors, prospective tenants and planning boards have to make decisions on a data center before they can see it, and equipment buyers have to decide on products installed in one. This article explains which renderings help them do that for hyperscale, colocation, enterprise and edge facilities, and when an aerial, exterior, interior or close-up detail view is the right choice. It also uses a real enquiry from a height safety manufacturer as a model brief: one principal aerial per facility type, two to six close-ups each, and clean and annotated versions. The article explains the limits of data center 3D rendering at a planning hearing, and it sets out what to send us so a quote reflects the actual project. Give it a read it before you commission data center renderings!

Read more →
3d rendering jacksonville.jpg
Jacksonville, Florida (FL) 3D Architectural Rendering Services

We work with clients across the wider Jacksonville area and North East Florida to produce interior, exterior, aerial, and 3D floor plan renderings for architects, developers, and home builders. From downtown riverfront proposals along the St. Johns to elevated flood-zone homes in Mandarin and the tree-lined historic blocks of Riverside and Avondale, we model each building in its real setting so the image matches what will actually get built. Find out what makes our projects in Jacksonville unique in this article!

Read more →
3d rendering fort worth.jpg
Fort Worth Architectural 3D Rendering Services That Deliver Great Results!

We produce 3D architectural renderings for Fort Worth architects, builders, and developers, including anything from new homes in Fairmount and the older Southside neighborhoods to downtown offices and infill on the tight lots south of the river. We create every image from your real plans and specs, so your architectural views look the way the finished space will, whether it's for a client presentation, an investor deck, or a historic district design review.

Read more →

Privacy Policy | Terms & Conditions

Copyright 2026 Render3DQuick.com | 1-877-350-3490