
Quick answer
Render 3D Quick produces interior, exterior, aerial, and 3D floor plan visuals for architects, residential construction companies, and property teams across Jacksonville, FL and Northeast Florida, from downtown riverfront proposals to elevated flood-zone homes. Most Jacksonville projects get a first-draft 3D image back in three to four business days, with revisions turned around in about a day. Prices start at $249 for each interior view and $499 for each 3D exterior rendering view.
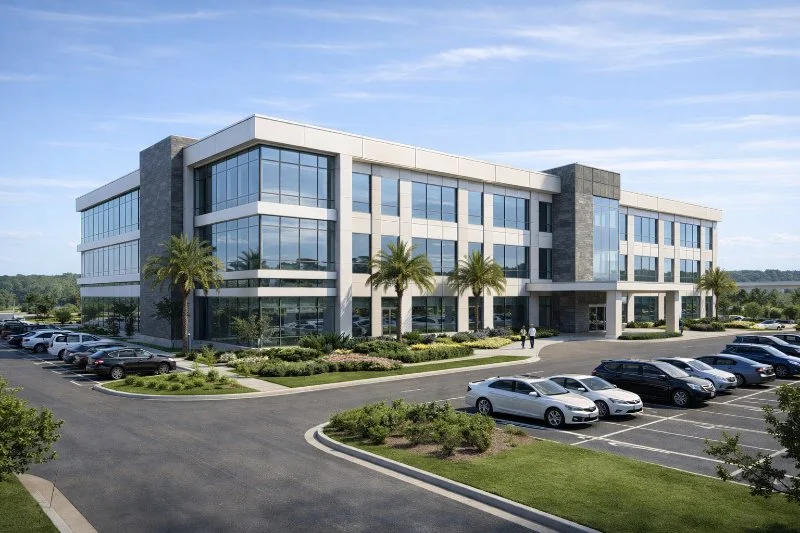
Jacksonville 3D architectural rendering for developers, architects, and home builders in Florida
If you work in real estate in Jacksonville, you know the industry doesn't move slowly! The Downtown area is in the middle of its biggest building expansion in a generation, properties turn over quickly, and city review dates can have tight deadlines you need to meet for building approval. For project teams and our Jacksonville clients who need to pre-sell, raise money, or get a project through review quickly, a well-designed 3D rendering can really make or break the deal.
We're a rendering studio specializing in 3D architectural visualization, and we work with clients across the Jacksonville market who need high quality, affordable visuals that are created with your end goal in mind, not just to make a pitch deck look pretty. That means that we create accurate images a property company can put on a hoarding, an architect can hand to a review board, and a building company or interior designer can walk a client through to get great results for example.
This page explains how our work fits Jacksonville specifically, what it costs, and how a project works from your plans to getting finished images. But if you want to skip reading, give us a call on 1-877-350-3490 or fill out our online quote request form. It’s the quickest way to get a project started.
By calling you can speak to one of our co-owners directly, or by filling out our quote form, once you’ve sent through your project specs we’ll get a quote back to you in 5-10 minutes!

How our 3D rendering services help clients in Jacksonville move projects through downtown review
If your project is in the downtown area, it will likely be subject to the Downtown Development Review Board (DDRB). The DDRB reviews everything proposed within downtown against the Downtown Design Guidelines and the Riverwalk Park Design Criteria, and most projects will have to go through the process twice, once for conceptual or preliminary approval, then again for final design approval before the construction process starts. That's two critically important moments in the life of your development where a board of strangers, and often the public, will be looking critically at what you're proposing.
An accurate, honest 3D image can be very helpful here because a set of elevations by themselves can be hard to read and don’t clearly show (especially to the public) what a building will look like from the Riverwalk or across the St. Johns. Our team can model your development in its real setting, with the river, the neighboring buildings, and the actual bank in view, so the board is looking at the project the way people will actually see it. That can be a big help to move projects through review faster because the image can answer the question the board and public are already asking, making it a no-brainer for them, which is helpful when we all have too much on our minds these days!
What building above the base flood elevation means for a Jacksonville 3D rendering
As you probably already know, a lot of Jacksonville sits in a flood zone. The St. Johns River floodplain reaches well into Riverside, Avondale, Ortega, Arlington, and Mandarin, and the beaches carry their own coastal wave zones. Because Jacksonville takes part in FEMA's Community Rating System, new construction in these zones has to be built a full foot above the Base Flood Elevation, which is stricter than the federal minimum.
For the property visuals, that literally changes the picture. A flood-zone house doesn't sit flat on the ground. It's raised, on a stem wall or fill, with the finished floor a foot or more above grade, which means having entry stairs or a ramp, and a different relationship between the front door and the street than a client might picture. If we model it at natural grade because nobody told the clients about the elevation, the pretty ground-level image won't match the house that gets built.
““An easy mistake to make for Jacksonville flood-zone projects is a client asking for the nicest possible ground-level shot when the house actually has to be built two feet up in the air. An image like that either looks great but doesn’t match the finished build, or a ground level shot will look a bit odd. In this situation I would usually recommend creating the property view from a slight aerial perspective. This will still be honest from a pre-sale perspective, but will be more flattering for the property overall.””
Rendering for Jacksonville's historic districts, from Riverside to Avondale
Jacksonville's older neighborhoods don't look the same in visualizations as new subdivisions do. Riverside and Avondale together make up one of the largest historic districts in the country, including around 5,000 buildings, and the housing stock is a real mix, eg. Prairie School homes by Henry John Klutho (a style you rarely see this much of outside the Midwest), barrel-tile Mediterranean Revival, Craftsman bungalows, and Colonial Revival, all under a canopy of moss-draped live oaks. San Marco and Old Ortega carry their own riverfront character. It’s important to understand the character of a house and neighborhood in order to visualize them correctly and accurately.
Historic 3D renderings Jacksonville developers can use for pre-sales
If you're building a renovation, an addition, or an infill on one of these historic blocks, matching the era matters. A Prairie-influenced facade with the wrong roofline, or a new build that ignores the tree canopy the street is known for, will look wrong to anyone who knows the neighborhood. Exterior changes visible from the street also need a Certificate of Appropriateness from the city. Our 3D visualization studio will create the 3D model around the specific style and the surrounding trees so the image shows a building that belongs on that block, because that's usually what the owner, the neighbors, and the city all want to see. Because your renderings will be accurate and will fit perfectly into the neighborhood, you can also safely use them for pre-sales without getting disappointed buyers later in the process.
The scope of 3D rendering services for Jacksonville projects
We produce a wide range of 3D visualization work across Florida, and different projects need different types of 3D visuals based on the end goal you have in mind.
The most common of our services used by our clients include:
3D exterior visualization, showing the image of a building in its setting and environment. This is usually what sells a unit or is used in a review submission.
Interior visualization inc. rooms, finishes, and lighting, usually used for pre-sales and design sign-off.
3D floor plans - a top down floor plan with or without furniture that looks good on a phone, which is where most MLS traffic looks first.
Aerial images which show the site in context, useful for larger sites and riverfront parcels.
Animation and virtual reality: walkthroughs and tours for higher-value projects, although we don’t do a lot of VR work nowadays as it’s not as popular as it used to be.
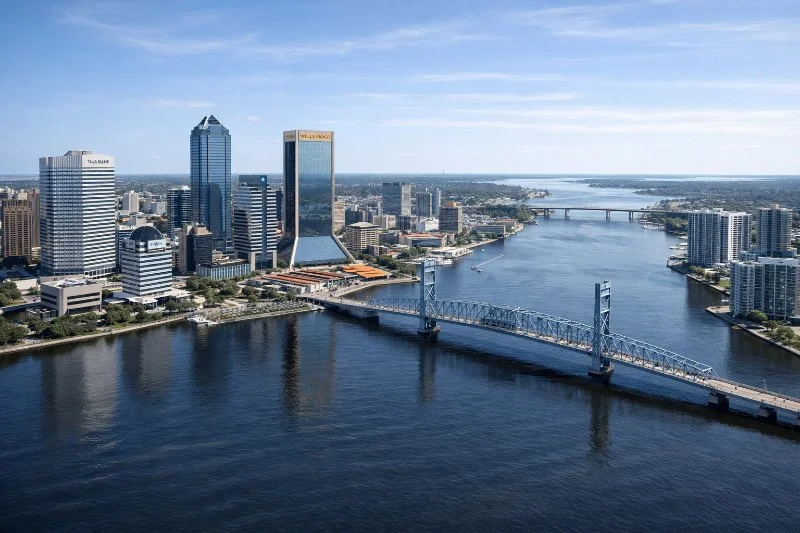
Visualization services for 3d interior design, exteriors, aerials, and floor plans in Jax
Whether you call it 3D visualization, architectural visualization, or just "show me what it'll look like in real life," the visualization services we deliver in The River City that are designed to be an accurate picture of the finished building. We handle exterior imagery and interior work with the same care, and we can quote a single image or a full package of images for a property development.
3D interior rendering services for Jacksonville interior designers
Selling an interior just off a drawing is hard, which is why our interior design service matters a lot to the interior designers and property teams we work with. A 3D interior visualization shows layout, light, fittings, furniture and finishing in one image a client will react to emotionally. We don't just drop in furniture, we build out the full room, set the light for a believable time of day, and show the materials you actually specified. Because of diminishing attention spans and the old “a picture tells 1,000 words adage), we find buyers increasingly react to images before they read a spec sheet, something the National Association of Realtors has documented in how people shop for homes too.
For interior designers juggling several stakeholders, 3D interior design visuals can speed up sign-off and cut the number of change orders once construction starts. We can produce interior architectural images for a single space or a full unit, and create multiple options for finishings when a client can't decide between two directions. Our 3D visualization work covers residential, retail, commercial, hospitality and luxury interiors.
How our 3D artists support architects, residential construction companies, and developers in Jacksonville
Every architect and residential contractor works a little differently, so our visualization services for architects are made to be flexible and to fit custom briefs. We take CAD files, Revit or SketchUp models, PDFs, and hand-drawn sketches, and turn them into presentation-ready images that support approvals, client sign-off, and marketing. For a custom home or a small development, that usually means a couple of exterior views and a floor plan. For a larger project, it usually means a fuller set of images with multiple room angles, exteriors and an aerial.
From experience: The most challenging thing about Jacksonville images than any other is the site grade. On a lot near the river, or anywhere the finished floor has to sit above the flood elevation, the difference between a 3D model set at a natural grade and one set at the real finished-floor height is the difference between an image that matches the final build and one that won't. So before our 3D artists create any models we pin down where the ground actually is and how high the building has to sit on it. It's not glamorous, but it makes a big difference in getting an accurate finished product.
Some common types of images we produce for the property developers of Jacksonville include schematic design visuals, review-submission views, finish and material studies, and pre-sale campaign images among others.
What 3D rendering services in Jacksonville cost
Our pricing is the same for Jacksonville as everywhere else in the country. We offer room views from $249, exteriors from $499, aerials from $799, 3D floor plans from $299 a floor, animation from $2,500 a minute, and VR tours at $2 a square foot. Most Jacksonville projects we quote end up costing somewhere between $500 and $2,000 for a handful of views. Commercial and higher-end custom work runs higher.
Exteriors usually cost more than room views because the surroundings, the grounds, and the lighting take more time, work and compute. Packaged images bring the per-image cost down when you order several views together, which is common on a property development pushing pre-sales.
If you're weighing a freelancer instead because they are “cheaper”, consider the hidden cost of extra stress, handholding and uncertainty. For anything with a hard deadline, more than a few views, or a client expecting reliability, a studio like us that turns revisions around in about a day is the safer bet.
How to start a 3D rendering project in Jacksonville
Starting a project with us is straightforward. You send us whatever you've got, a CAD file, a Revit or SketchUp model, a PDF, or a sketch, and we will quote your project within five to ten minutes. Our process from there is the same whether you're a project owner or a homeowner. We build the geometry in 3ds Max, get the site layout and design right, and the process is started with a bare bones rendering first to get it right before we spend time on materials and light.
Our 3D artists then add finishes, lighting, and surroundings, and you get a first draft in three to four business days for stills, five to six for aerials, and one to two weeks for animation or VR. Two revision rounds are included, each turned around in about a day. You end up with a 3D model and a set of images you can present, revise, and reuse which are 100% owned by you.
Render 3D Quick Pro Tip: Send us the elevation certificate with your plans please. If your project is in a flood zone, the elevation certificate (or just the finished-floor elevation) will tell us exactly how high the building sits above grade. With it, we can model the real thing accurately on the first pass. Without it, we're guessing, and we may have to spend a revision round fixing a height we could have got right in the first draft if we had the elevations.
We handle 3D rendering needs throughout Jacksonville and across Northeast Florida.
Case project of a 3D rendering package for a Jacksonville pre-sale
Here's a case project of a 3D set close to what a Jacksonville property team would order. On a multi-unit residential building in Atlanta, we would produce a five-floor set of 3D floor plans at $1,495, delivered in five business days, and the client could use them for real estate marketing and to pre-sell units before the building is finished. A Jacksonville multi-unit project would cost about the same, which is exactly the kind of pre-sale push that works when a project is racing towards a review calendar or a financing deadline.
For a comparable Jacksonville pre-construction building, expect a package of a hero exterior shot (your flashy marketing pic), one or two room images, and a floor plan set which would end up in roughly the same price range and be delivered inside a week.
Choosing world-class 3D rendering services for architects in Jacksonville
Not every visualization studio can manage the speed and detail a live development calendar needs. If you're comparing options for visualization work in the Jacksonville area, a few things separate an awesome 3D provider from a low-value provider. Do they understand the local review and flood-zone situation, do revisions come back fast and documented, are outputs sized for what you actually need, and do you talk with an expert or just a salesman?
What makes an awesome 3D rendering service?
As you can see from our 900+ five star reviews, we deliver a high standard of 3D visuals across a lot of project types. As an architectural visualization company that's completed 80,000-plus projects since 2011, reliability, quality and affordability is what we sell. Jacksonville clients who need project images that hold up in front of a review board or a buyer tend to care about that more than a rock-bottom price.
If you’re interested in starting a project, give us a call on 1-877-350-3490 or fill out our online quote request form. We look forward to working with you!
Frequently asked questions about 3D rendering in the Jacksonville Area
How quickly can you deliver a 3D rendering for a Jacksonville project?
We will send a quote within five to ten minutes of seeing your plans, and first drafts for stills (room views, exteriors, floor plans etc.) come back in three to four business days. Aerials take five to six days, and animation or virtual reality projects take one to two weeks to complete. Revisions take about 24 hours, so if your review date or client meeting is next week, we can usually make it. We can also accommodate rush jobs.
Do you render homes and buildings that have to be elevated above the flood zone?
Yes, and it's common to get this sort of project. Send us the elevation certificate or the finished-floor elevation and we'll model the building sitting a foot or more above the Base Flood Elevation, with the real entry stair or ramp, so the final image matches what will actually get built instead of a flat ground-level version that won't.
Can you match the style of a historic Riverside or Avondale property?
Yes. We model the specific era, whether that's a Prairie School facade, barrel-tile Mediterranean Revival, or a Craftsman bungalow, along with the live-oak canopy those streets are known for. If you're taking an exterior change through the city's Certificate of Appropriateness process, we can produce the submission views alongside your marketing images.
Do you work with clients remotely across Duval County and the Jacksonville Beaches?
Yes. Jacksonville is a big, consolidated city, and we work with clients from Mandarin to the Beaches all remotely, it’s quicker for both of us that way. Most of our Northeast Florida work never needs an in-person meeting, which keeps turnaround fast wherever your project is based.

Alex Smith
Manager & Co-Owner, Render 3D Quick
Alex Smith is the manager and co-owner at Render 3D Quick, where he has personally managed more than 20,000 architectural rendering projects over 14 years running the team. He is a Certified Mechanical Engineering Technician (C.Tech) with 25 years of experience reading construction drawings and working in 3D CAD design.
Alex is usually the first point of contact when new clients send plans for a quote, and he handles project briefs across residential infill, multi-family, hospitality, and commercial work. He writes regularly on architectural visualization pricing, briefing, and process for architects, developers, real estate teams, and homeowners across North America.
Learn more about Alex and connect with him here.