
Quick answer
Render 3D Quick offers 3D rendering services for Fort Worth architects, builders, developers, and interior designers, including exterior and interior renderings, 3D floor plans, and architectural visualization. You send us your plans, we turn them into accurate architectural visualizations for your clients, buyers, and other stakeholders like city planners. Our work starts at $499 for exteriors and $249 for interiors and we will get a first draft back to you in 3 to 4 days at the latest.
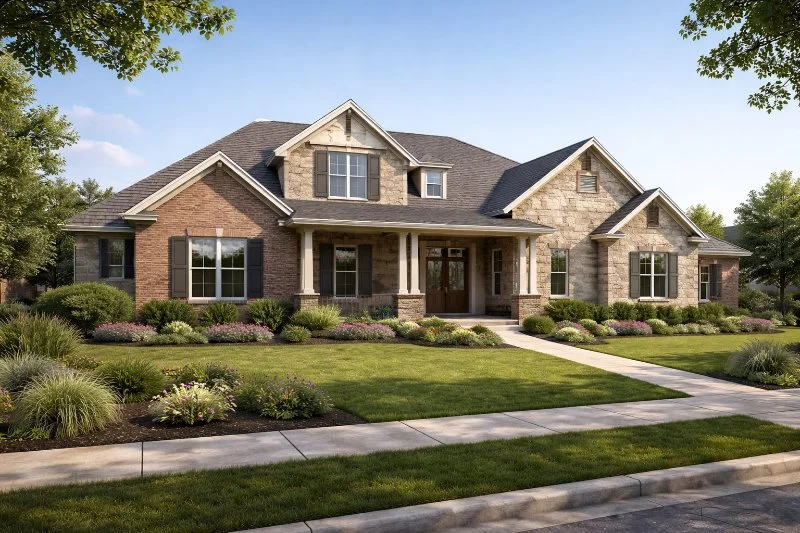
Fort Worth is one of the fastest growing large cities in America, and a lot of the buildings that are going up need to be shown to clients, buyers and other stakeholders like city planners before the property is built. Buildings like new homes in the older neighborhoods, offices downtown and infill properties on tight lots south of the river for instance.
For architects, developers, and builders, 3D rendering can be very useful here, because it turns a floor plan or 2D designs into something a client, a buyer, or a review board can actually see like a real property and understand.
We work with clients across Tarrant County who need great looking architectural visuals created within tight deadlines and that show all the right details without lots of back and forth.
Key takeaways about 3D rendering services in Fort Worth
3D rendering lets Tarrant County architects, builders, and developers see a space before construction starts.
Our renderings help with city approvals, historic district review, investor buy-in, and pre-sale marketing.
Projects inside Ft. Worth's historic districts have to clear a Certificate of Appropriateness, and a well-designed 3D visualization can help you make the case that your project should be approved.
We deliver a first draft in 3 to 4 days at the latest, with 1 to 2 revision rounds included.
Clients in the city pick us for our fast turnaround time, really good prices and clear communication throughout the process.
Want to get a head start on a project? Give us a call on 1-877-350-3490 or send us a quote request and we’ll get back to you in 5 - 10 minutes!

What architectural visualization and 3D rendering services for architects, home builders and developers in Forth Worth are good for
Designers and developers use 3D renderings to move projects forward without the guesswork that can come from people without experience trying to read architectural plans. They let you catch a layout problem early, show progress to investors, or to line up approvals for materials etc. sooner. We work with these types of clients to produce visuals that help them and their clients to make informed decisions on whatever stage the project is at (usually that’s once plans are done but build hasn’t started yet).
You might fit into one of these brackets: An architect who needs a facade visual for a client presentation. A home builder who wants a homeowner to sign off before the slab is laid down. A developer working on a pitch for a multi-unit build who needs marketing materials. Real estate professionals and real estate agents marketing a property that still needs paint or isn’t far enough along in the build process to allow for inspections.
Different projects need different types of visuals based on the end goal you have in mind, and we find that if you can clearly tell us that goal up front that it will save a lot of time (and sometimes extra expense) when it comes to doing revisions.
Rendering and design ideas for Fort Worth's historic districts and design review
Sometimes out-of-town clients get tripped up by Fort Worth’s historic district requirements. The city has 13 local historic districts, and if your lot sits inside one, most exterior work, additions, and new construction will likely need a Certificate of Appropriateness before a permit gets issued that will let you make changes or build. Those cases go to the Historic and Cultural Landmarks Commission, which meets on the second Monday of each month at City Hall to look at proposals and to weigh each proposal against that district's written design guidelines and the Secretary of the Interior's Standards.
You should talk to a city planner or your architect about this to get the full details, but what it essentially means in practice is that new constructions can't imitate the historic houses around them, but can't ignore them either. New properties have to reflect the patterns of building of that particular district, eg. the roof pitches, the porch proportions, the setback, the materials used in the construction etc. A 2D architectural plan may not make it clear that your proposed construction meets the requirements, so a rendering that shows the design in context could help get your approval faster.
From our experience, it’s not the camera / view angle which is important here, it’s the materials we use in the final images. When a client sends us the actual brick, the siding profile, the window proportions, and the trim the district's guidelines want to see, we can build that into the design so that it will be seen as compatible from the first draft, which could help the review conversation be a lot shorter. As another example, matching the existing porch column and the roof pitch in the image we create could do more for your approval than any lighting choice, because a reviewer looking at your proposal is going to be checking it against a written set of design guidelines, not against a particular environmental mood or lighting environment.
There's a financial side to this too. Rehab work that meets a district's guidelines can qualify for Fort Worth's Historic Site Tax Exemption, which runs up to a 10-year abatement (15 years for Highly Significant Endangered properties), which can mean more money in your pocket, or extra you could spend on the renovation.
Render 3D Quick Pro Tip: Send us images of the whole block, not just the lot if you can. When your project is in a historic district, photos of the two or three houses on either side can help a lot.We can build those neighboring properties into the scene so the final image shows your design in its real context, which is what a Certificate of Appropriateness review is looking at and weighing up. A lot on its own will only show that building, while seeing the street can show whether the building fits into its surroundings.
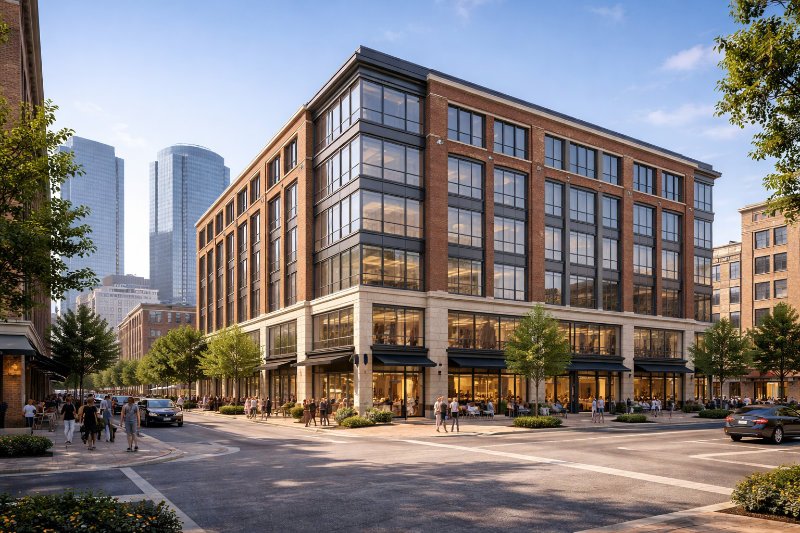
The types of 3D rendering services we offer clients in Fort Worth
Our services include a wide range of 3D architectural view options which can cover a project from concept through to marketing. The types of 3D work we handle most for Cowtown clients includes:
3D interior rendering
3D exterior rendering
3D floor plans
3D architectural visualization for approvals and investor decks
Real estate virtual staging (sometimes, although this is less commonly used)
Each deliverable comes in PDF format by default, ready to send to your client, your builder, or city hall, and we can supply JPG or TIFF files when you need them for print. Exteriors start at $499, interiors at $249, and 3D floor plans at $299 per floor.
3D interior rendering services for Fort Worth interior designers
Interior designers don't always have time to talk a client through a layout if they can't easily read it off a plan. That's where our 3D interior rendering services can make a real impact, because they show lighting, textures, furniture, fittings and how a space flows together in a way a 2D drawing can't. If you're working on a kitchen remodel, a luxury condo, or a retail interior, we give you 3D interior design visuals that help a client commit faster and can save you time and money compared to trying to do the images yourself or to hire sometime full time in-house.
Our 3D artists build the room out with real fixtures, shadows, and perspective, down to the tile or carpet color and the ceiling height and lighting type. If you have a good mood board or a set of reference shots please send them, they are really useful to help us get the design right faster and to reduce the number of revisions needed when we reach the end of the project.
Using 3D floor plans and exterior renderings from a rendering company for approvals and marketing
Some Tarrant County clients need 3D floor plans to get a project through review. Others want finished exterior renderings to wow investors before any concrete is poured out. We build every 3D image from your actual floor plan and real specs, not a generic template (although we do have a large library of furniture elements if needed), so the visual matches exactly what you're going to build.
A 3D exterior rendering can be quite important for real estate marketing, eg. hoarding graphics, using them in an email pitch, or as part of a listing that makes an unbuilt home feel like you could walk right into it. We also produce architectural renderings and 3D exterior visuals detailed enough for a permit set, with real materials and lighting so a reviewer knows what they're approving. That accuracy is the whole point, because a final image that doesn't match the finished build could create a lot of problems later.
Render 3D Quick Recommendation: For a project inside a historic district, order a view that shows the property in context among its neighbors before the hero shots (the ones you use for marketing) because that's the image that might be needed for your Certificate of Appropriateness case. The polished marketing exteriors and interior renderings matter too, and you'll want them for pre-sales, but they do their job only after the design has got through the review process. Getting approval first means you're not re-doing a whole marketing set of images around a design the commission asked you to change in the reviews process.
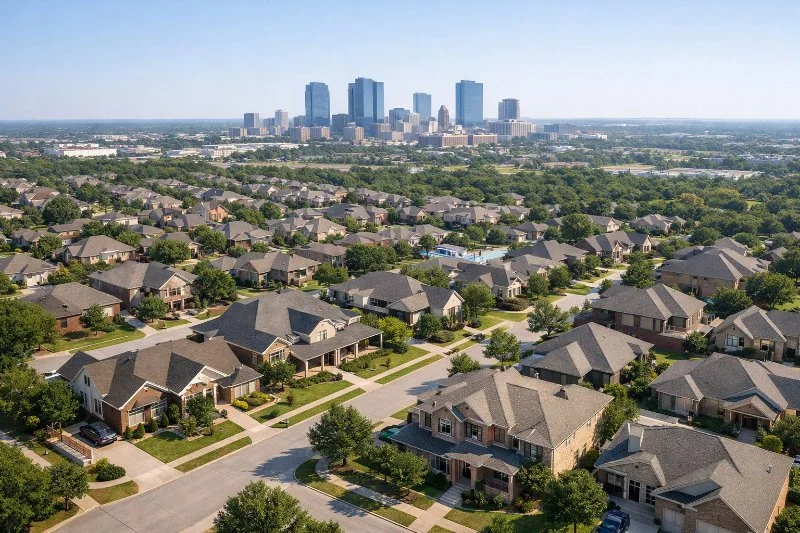
How our 3D architectural rendering services help developers in Fort Worth
Real estate developers in North Texas use our 3D rendering services at different stages throughout the course of a project. This includes when you're pitching a new build or prepping marketing where timing matters, and for getting approval faster and selling properties before constructions starts as we’ve mentioned. But often developers will use our work on a website, in an investor pitch deck, or on a sign at the site itself. A high quality image can help to push the eventual selling price up.
We follow your real specs to keep every image aligned with the build, and we support the property development of Cowtown's growing corridors with visualization services in Fort Worth that line up with permit expectations and builder requirements. So whether it's a duplex or a mid-rise, a well-designed 3D visual from our team can give a lender or a buyer something they can see concretely and easily say yes to.
““Clients often come to us wanting the most flattering possible image of their building development, and for a listing that is important. But in a design-review town like Cowtown, an image that will get your project approved is usually one that will show your project most honestly, eg. the wide context shot that shows the property next to its neighbors, even if that’s a less glamorous picture.””
Comparing Fort Worth rendering studios
Some clients come to us after a rendering project with another Fort Worth studio that didn’t come out the way they hoped, or where they received a quote they thought was too expensive. Others are weighing a few options and haven't picked anyone yet. Either way, it's worth knowing what separates one architectural rendering studio from the next, because at the mid-market level (which is the level of quality most people need) the image quality is broadly comparable and from our market research the real difference is cost, speed, communication, and whether the studio has efficient processes that allow them to work without needing hand-holding.
If you've looked at another rendering company’s local work, it’s worth comparing their turnaround and how revisions get handled, not just looking at the images in their portfolio. As a 3D rendering business, we price per image rather than by the hour, which puts the cost risk on us instead of on you. We're a 3D renderings company Fort Worth teams come back to because the process is clear and the files come back ready to use and without needing a lot of revisions.
How to Start a 3D rendering project with us in Fort Worth
Getting started with a project is really simple. Whether you're just getting started with your 2D plans, you already have an architectural design but don't know what to do with it, or you've been ordering renders for years, we’re happy to talk you through the design process, your file needs, and anything you're stuck on or don’t understand. If you've got 2D layouts or rough sketches, we'll help convert them into a clean 3D model, and every step has a clear process so you don’t have to guess what comes next.
We use the most up-to-date rendering hardware and technology based on your real spec data and professional lighting simulation to make each 3D render we create as life-like as possible. Over thousands of architectural projects we've optimized our processes to deliver high quality 3D files that teams and clients find easier to review and use, and we're happy to handle all of your rendering needs around Tarrant County from the first sketch to the final marketing and review images.
Get awesome 3D renderings in Fort Worth
Ready to start your project? Send us your plans and we'll turn your design ideas into the best 3D visuals for the scope of 3D work you have in mind, on a timeline and budget that perfectly fits your needs!
If you'd like to work together, fill out a quote request, or give us a call direct on 1-877-350-3490. Reach out today to discuss your 3D architectural needs, and we'd love to give you a hand with your project.
Frequently asked questions about 3D rendering in Fort Worth
Do I need renderings for a Certificate of Appropriateness in a Tarrant County historic district?
The Historic and Cultural Landmarks Commission doesn't formally require a rendering, but for additions and new construction it could help your application process, because the Commission is weighing whether your design reflects the existing visual patterns of the district. A rendering of your proposed development in context that shows your proposal next to the neighboring houses answers provides a clear and easy-to-understand visual that could help the Commision’s decision.
Which neighborhoods need historic design review before I build?
Fort Worth has 13 local historic districts, and each one has its own design guidelines administered through the Historic and Cultural Landmarks Commission. If your lot carries an "HC" overlay, exterior work generally needs a Certificate of Appropriateness. It's worth confirming your property's status with the city's Historic Preservation staff before you commission renders, because the district's guidelines and districts change, so it’s hard to give a definitive list.
Can renderings help me qualify for Fort Worth's Historic Site Tax Exemption?
Ft. Worth’s Historic Site Tax Exemption rewards rehabilitation work that meets a district's design guidelines, so getting the design right matters financially, not just aesthetically. Renderings won't grant the abatement on their own, but they could help you and the reviewers confirm the work is compatible with the district before it's built, which is one of the criteria the exemption relies on.
How do you work with Fort Worth clients remotely?
Most of our clients across Tarrant County never meet us in person, and that's normal. We find it’s much more efficient to work online. You send plans, references, and photos of the site or the neighboring block, we send back drafts, and we work through any required revisions over email with roughly a 24-hour turnaround on changes. Our payment portal is completely online and payment is made with a credit card. We’ll usually have a quote back to you within 5 to 10 minutes of sending your plans and projects specs.

Alex Smith
Manager & Co-Owner, Render 3D Quick
Alex Smith is the manager and co-owner at Render 3D Quick, where he has personally managed more than 20,000 architectural rendering projects over 14 years running the team. He is a Certified Mechanical Engineering Technician (C.Tech) with 25 years of experience reading construction drawings and working in 3D CAD design.
Alex is usually the first point of contact when new clients send plans for a quote, and he handles project briefs across residential infill, multi-family, hospitality, and commercial work. He writes regularly on architectural visualization pricing, briefing, and process for architects, developers, real estate teams, and homeowners across North America.
Learn more about Alex and connect with him here.