
Data center 3D rendering, also called data center architectural visualization, produces photorealistic images of a data center, or of equipment within one, before the facility is built or before a viewer can visit it. Developers, architects, contractors, operators and manufacturers commission these images for people who do not read technical drawings, such as investors, tenants, customers, planning boards and neighbors.
Render 3D Quick produces aerial, exterior and interior renderings for commercial and industrial data center projects.
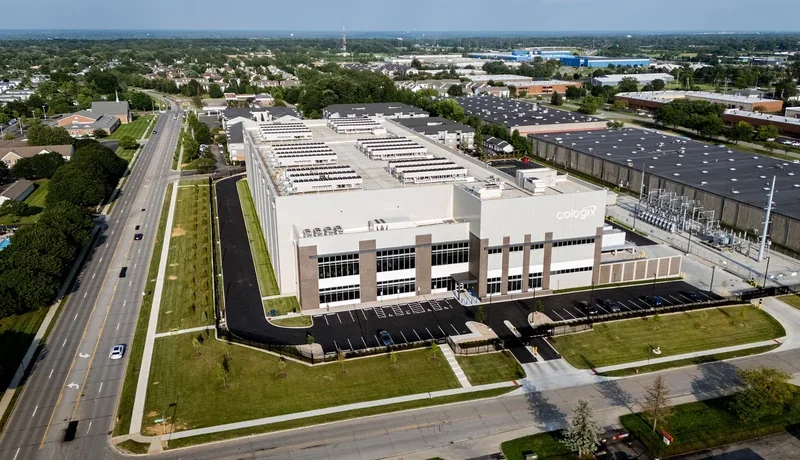
3D rendering of a multi-story data center beside a main road, with rooftop equipment, an electrical substation, nearby houses and commercial buildings
What Services data center 3D rendering covers
Data center 3D rendering covers any view that communicates a facility's design, layout or setting, from a full campus aerial to a close-up of a single rooftop equipment area.
Data centers are hard to show well because much of what matters is not visible from the street. Cooling equipment often sits on the roof, electrical equipment often sits in fenced yards, and much of the exterior of data centres can be plain wall. A useful rendering makes the equipment and the building's scale understandable without dressing up a facade that was designed to be plain.
The work overlaps with industrial 3D renderings, since both depend on accurate massing and believable equipment.
Who uses data center renderings
Each group of our clients that commissions data center renderings is trying to reach a different audience, so each tends to need a different set of views.
Developers and owners
Data center developers and owners use renderings to present a site to investors, lenders, prospective tenants and local stakeholders. The first image they usually need shows the whole site in context. That is the job of an aerial view.
Architects and design teams
Architects designing data centers use renderings to show design intent to clients and review bodies. On a data center, the parts a non-specialist will need to see are things like facade treatment, equipment screening, landscaping and the entrance.
Contractors and builders
Contractors bidding on data center projects may include renderings in their proposals. A rendering created from the project drawings gives a proposal a picture of the finished facility to sit alongside the schedule and price.
Data Centre Operators
Data center operators may use renderings to market a facility while it is still under construction, when there is nothing finished to photograph.
Manufacturers and suppliers
For manufacturers of products installed on or in data centers, a rendering shows the product in position: on a realistic roof, in an equipment yard or inside a plant room. A buyer assessing an access or height safety system, for example, needs to see where it goes and what surrounds it, which a studio product shot of the safety system cannot show. The example brief later in this article comes from this group of clients.

How rendering needs differ by data center type
For visualization projects, four common data center categories are hyperscale, colocation, enterprise and edge. They differ in scale and in who the renderings are for, which changes the type views which are worth commissioning.
Hyperscale data centers
A hyperscale data center is a very large facility, often one of several buildings on a campus, built to support large cloud and internet companies. Scale is the main thing to communicate. Hyperscale renderings usually start from a wide aerial view that takes in substations, roads and landscaping, with closer views where individual buildings and equipment become legible.
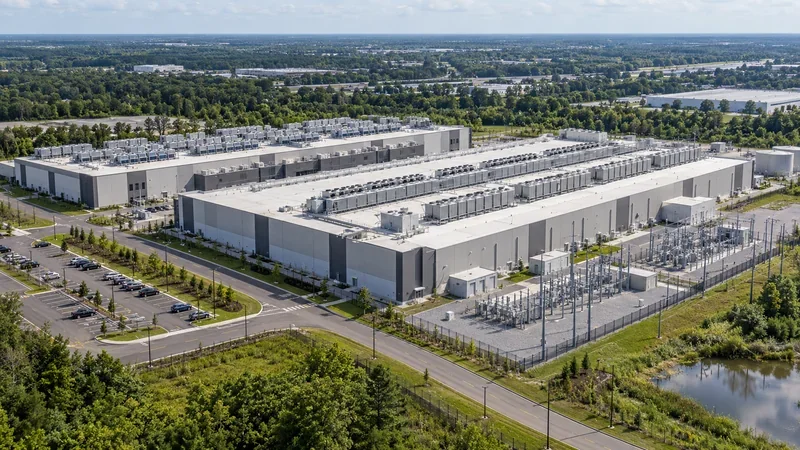
Aerial view of a large data center campus with two long buildings, rows of rooftop equipment, an electrical substation and surrounding woodland
Image note: Some visuals in this article are illustrative concepts created to demonstrate potential data center rendering applications and are not completed client projects.
Colocation data centers
A colocation data center leases space, power and cooling to multiple tenants, who install their own computing equipment. Colocation renderings are often used in sales and leasing material for prospective tenants. That puts the work closer to commercial 3D rendering services, where a building is presented to a business audience.
Enterprise data centers
An enterprise data center is owned and operated by a single organization for its own use. An enterprise facility may sit on or next to an existing corporate site, so the key views show the new building in relation to what is already there.
Edge data centers
An edge data center is a smaller facility located close to the users or devices it serves, to shorten the distance data travels. Edge sites can be compact buildings or modular units on small plots. Renderings for edge projects mainly need to show how a small footprint fits its surroundings.
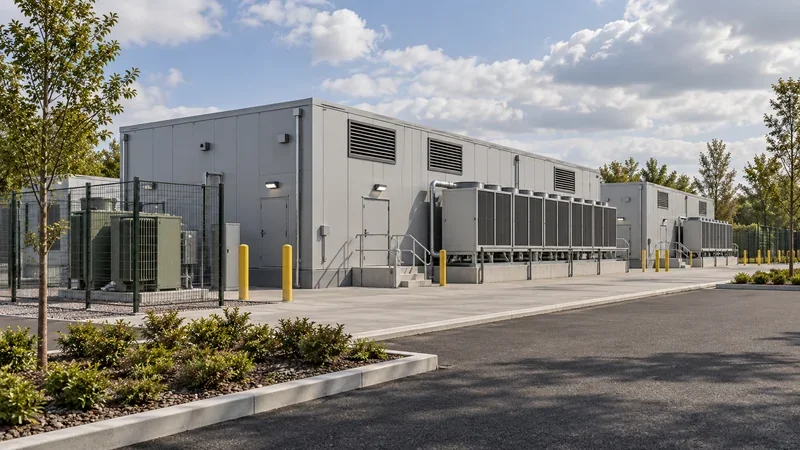
Compact single-story equipment buildings with exterior cooling units, a fenced transformer, yellow bollards and landscaping
Example project brief: four facility types for a product manufacturer
This section describes an enquiry Render 3D Quick received, not a completed project. We include it because it shows one way a manufacturer can structure a data center rendering request.
The enquiry came from a manufacturer of height safety and access products. The manufacturer wanted a library of aerial renderings showing how its products fit into four data center types: hyperscale, colocation, enterprise and edge. The proposed deliverables were:
One principal aerial view for each of the four facility types
About two to six close-up views per facility, covering key areas and equipment
Clean and annotated versions of the principal views
The manufacturer's products shown within the facility environment
The manufacturer already had written project briefs and early AI-generated concepts showing the intended layouts and level of detail.
The manufacturer's brief works because it separates the overview from the detail. The aerial for each facility sets the scene, and the close-ups show the product. Giving each facility type its own scene also matters to a manufacturer, because a product on a hyperscale campus roof needs to be viewed in a different context from the same product on a compact edge building.
Types of data center renderings
Most data center projects combine one principal view with several supporting views. The mix depends on who will see the images.
Aerial renderings
An aerial rendering shows a data center from above at an oblique angle, so the footprint, rooftop equipment, site access and surrounding land appear in one image. The aerial example in this section shows a rooftop equipment layout, the parking area, the entrance and an adjacent building in a single view. Render 3D Quick's 3D aerial renderings page covers this service in more detail.
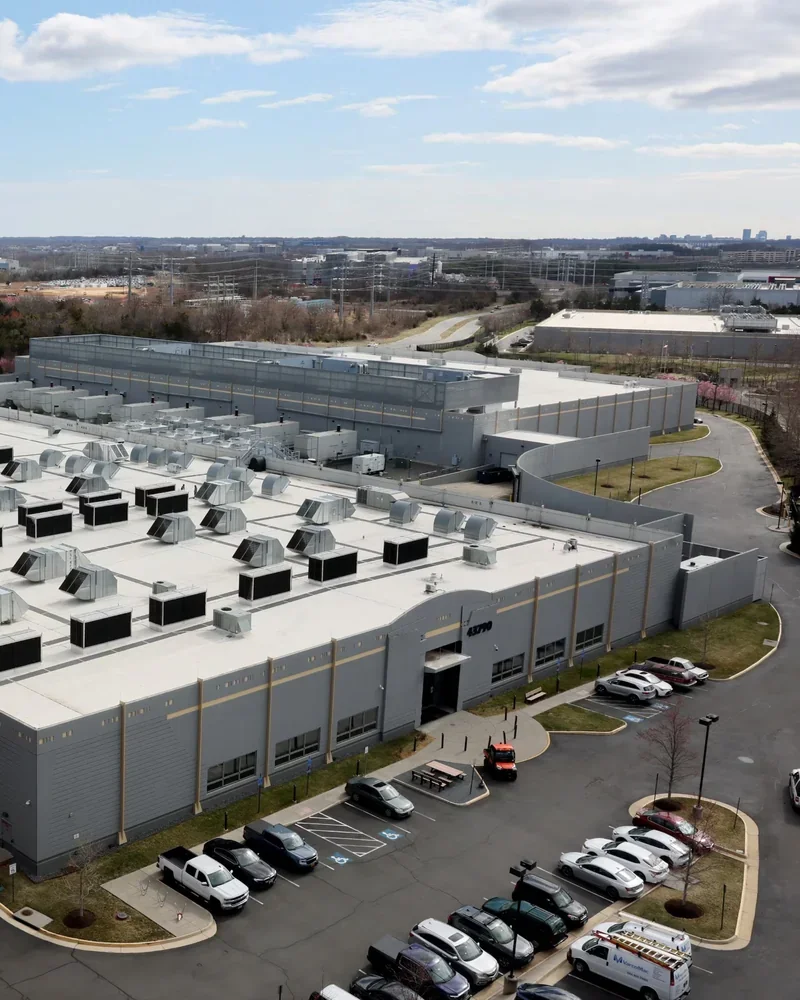
3D rendering of a gray single-story data center from above, with rows of rooftop equipment, an adjacent building, a parking lot and power lines in the distance
Exterior renderings
An exterior rendering shows the facility from ground level or a low elevation, covering the entrance, facade, fencing, landscaping and street frontage. It is the closest match to what neighbors and visitors will see. More detail is on the 3D exterior rendering services page.
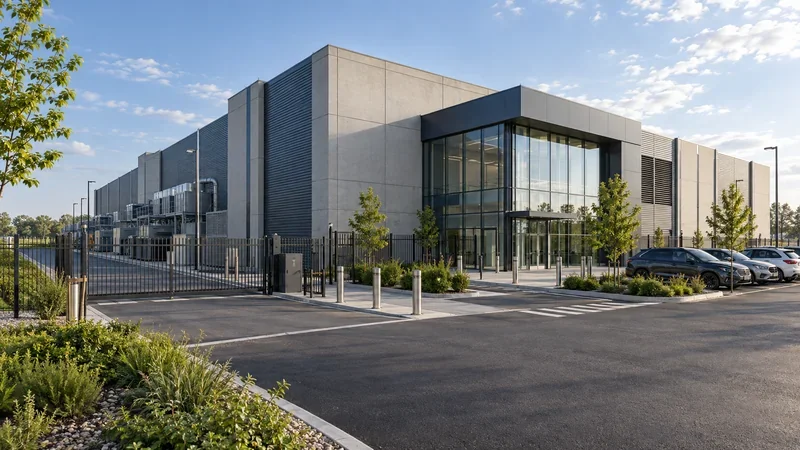
Street-level view of a data center entrance with a glass lobby, concrete facade panels, security fencing, bollards and parked cars
Detail views of equipment and access areas
A detail view is a close-up of one part of a data center, such as the roof, a mechanical yard or an electrical room. Detail views carry the product message for manufacturers, because the product appears at a size where someone can recognize it.
Roofs are a good example. A rooftop detail view can show how walkways, guardrails and access points sit among the cooling equipment.
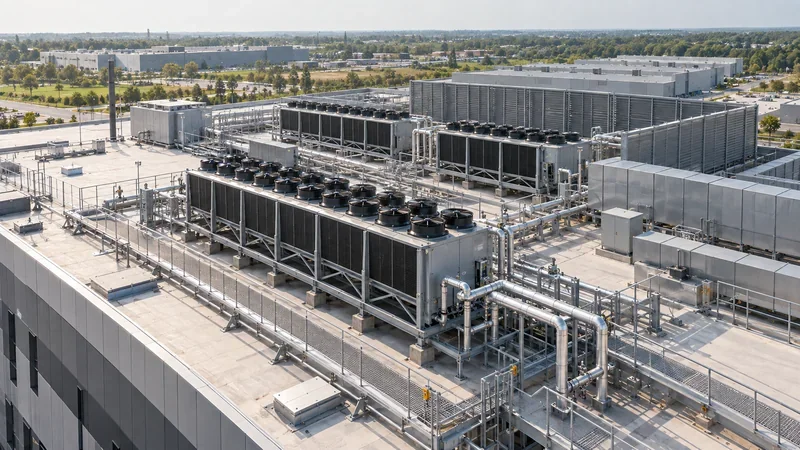
Data center rooftop with rows of cooling units, insulated piping, walkways and perimeter guardrails
Interior renderings
An interior rendering shows the inside of a data center, such as a server hall, electrical room or mechanical plant room. Operators use interior views to market a facility, and suppliers use them to show equipment installed indoors. The 3D interior renderings page has more on this service.
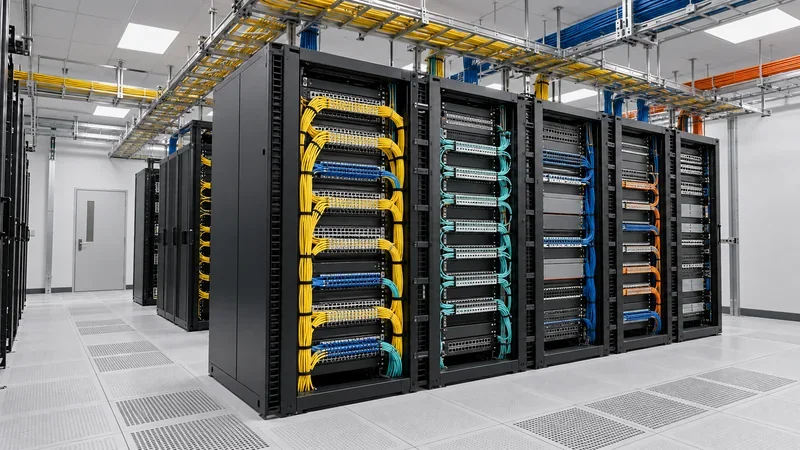
Rows of black server racks with color-coded network cabling, overhead cable trays and a perforated raised floor
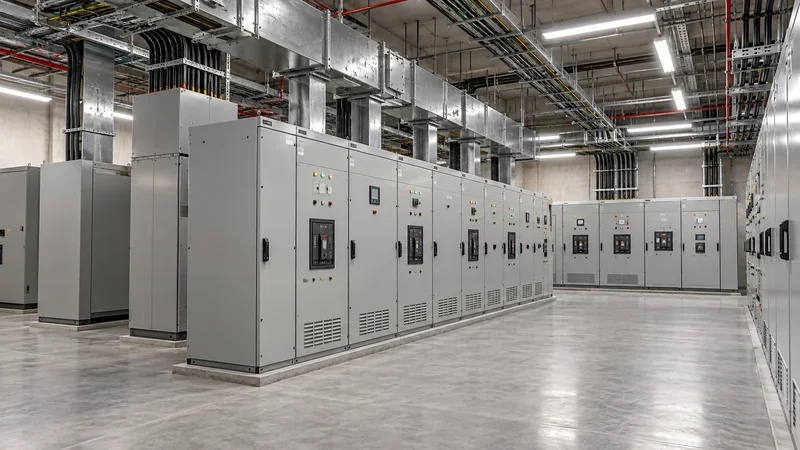
Electrical room with rows of gray switchgear cabinets, overhead cable trays and ductwork
Clean and annotated versions
A clean version is the rendering alone. An annotated version adds labels or callouts that identify areas, equipment or products. Commissioning both at the start lets one set of images serve a website, where labels get in the way, and a sales deck or technical document, where they help.
Data center renderings for public presentations
At a public presentation, a data center rendering shows residents and officials what is being proposed, including building height, equipment screening, landscaping and lighting. Data center proposals can attract public attention and scrutiny at local zoning and planning hearings.
For this audience, the useful views are taken from realistic positions, such as a neighboring street, and match the design. Where lighting information is supplied, a dusk view can show how the proposed site lighting may appear after dark. A rendering that flatters the building can cause trust issues if the finished facility looks different. And while a rendering can help people understand a proposal, it cannot secure planning approval or a positive community response.
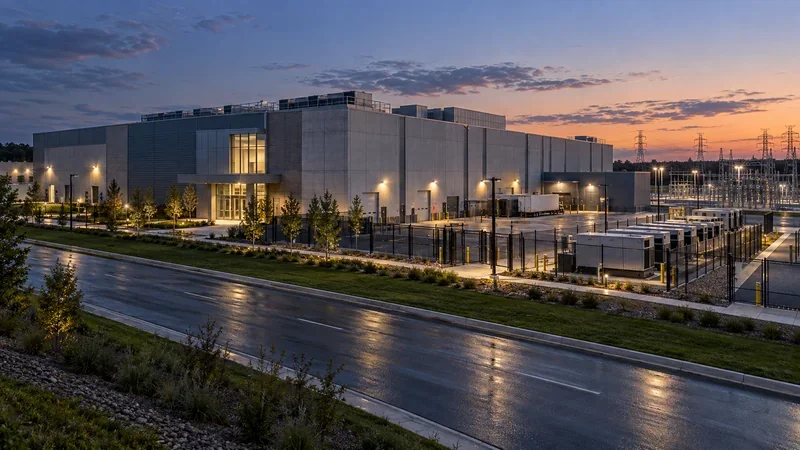
Data center building at dusk with exterior wall lights, a wet road in the foreground and power lines in the background
What a data center rendering can and cannot show
A data center rendering shows how a facility is expected to look, based on 2d plans and blueprints, architect drawings, specifications and reference material the client supplies.
A rendering does not verify engineering performance, structural adequacy, safety compliance or code compliance. Those remain the responsibility of the project's engineers, architects and other qualified professionals. When a rendering shows safety equipment or access systems, it shows where the client has specified those items, not that the arrangement has been checked or approved.
Preparing a data center rendering brief
Include the following information with a data center rendering request, so the scope and the renderings both reflect the project:
Drawings. Site plans and elevations, so the renderings match the design.
Facility type and scale. Hyperscale, colocation, enterprise or edge, and whether it is one building or a bigger campus.
View list. The principal and detail views, with an explanation of what you would like each to show. The example brief above is a workable template: one principal aerial per facility, then two to six close-ups.
Product information. Manufacturers should send product drawings or photographs and mark where each product should appear.
Annotation requirements. Whether you need clean versions, annotated versions or both, plus the label text.
Reference images. Photographs of comparable facilities, or early concepts such as the AI-generated layouts in the example brief.
Intended use. Where the images will appear, such as a website, a planning presentation, a sales deck or a technical document.
If you are not sure about any of these, just let us know, and we'll walk you through what we need to properly quote the project.
How much does data center rendering cost?
Data center rendering cost depends mainly on the number of views, how much site and equipment detail each view needs, and whether annotated versions are required. A single aerial of one building is a very different scope from the example brief above, which proposed four principal aerials, roughly 8 to 24 detail views in total, and annotated versions. Our guide to 3D rendering costs covers the factors that generally affect price, and explains our pricing structure per view.
Request a data center rendering quote
Send your drawings, view list and any reference material, and we will review the scope and send you a quote in 5 - 10 minutes. You can request a free rendering quote here.

Alex Smith
Manager & Co-Owner, Render 3D Quick
Alex Smith is the manager and co-owner at Render 3D Quick, where he has personally managed more than 20,000 architectural rendering projects over 14 years running the team. He is a Certified Mechanical Engineering Technician (C.Tech) with 25 years of experience reading construction drawings and working in 3D CAD design. Alex is usually the first point of contact when new clients send plans for a quote, and he handles project briefs across residential infill, multi-family, hospitality and commercial work. He writes regularly on architectural visualization pricing, briefing and process for architects, developers, real estate teams and homeowners across North America.Learn more about Alex and connect with him here.