
Quick answer
Render 3D Quick creates 3D renderings for gyms, gymnasiums, fitness centers, health clubs and every other kind of fitness space, from franchise chains to independent studios, cross fit to yoga and pilates. Interior gym renderings start at $249 with a 3 to 4 day first draft turnaround time, so you can quickly get moving with new gym permit applications and pre-opening marketing and sign-ups without waiting weeks to get a rendering.
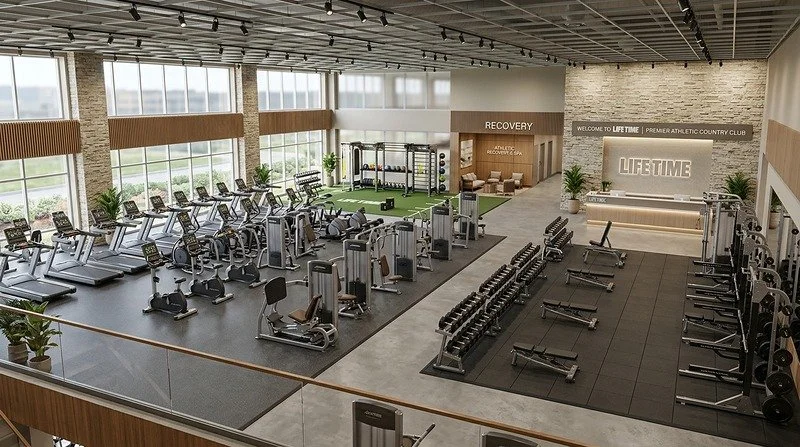
Most of the gym-related projects that come to us end up on our desk for one of two reasons. Either the gym operator needs images to use for a permit meeting, or they need images to run pre-sale membership marketing campaigns, so founding members can start signing up before the space is open to the public. Sometimes it's both, and often we're working to a compressed timeline and short deadlines.
If you're building a new franchise location, opening an independent studio, or fitting out a hotel or condo amenity, this page will explain how we work, what we need from you to get started, and how much a project with us will cost. We'll walk through the fitness spaces we visualize, from LA Fitness-scale big-box gyms down to a single spin studio, and the workout zones inside a gym we can render, and share a lot of example images.
We'll also cover the differences between a project for a franchise gym render and an independent one.
Want to skip the reading and just get started with a project, or talk to us directly about what you’re looking for? Just call us on 1-877-350-3490 or send us a quote request to get started. We’ll get back to you in 5 - 10 minutes!

Who usually orders gym renderings?
The gym owners who come to us fall into a few different camps. They can be franchise operators building a new LA Fitness, F45, Anytime Fitness, Snap Fitness, Planet Fitness, Gold's Gym or other franchise location. Sometimes they're independent owners opening a first or second studio, eg. boutique HIIT, a CrossFit box, a specialist strength gym, or a yoga or pilates studio. And sometimes we work with developers building a gym inside a larger project (like an apartment amenity floor, a hotel wellness room, a corporate office fitness space etc.) who need the image as part of a broader leasing or sales pitch.
Architects working on those projects come to us too, often on behalf of the gym operator. If you're the architect handing off a gym render to a developer client, you already know what you need from us, which is files that translate the drawings honestly (and beautifully) and don't invent detail that isn't in the plans.
Why gym renderings are a good investment, from permit approval to pre-opening membership sales
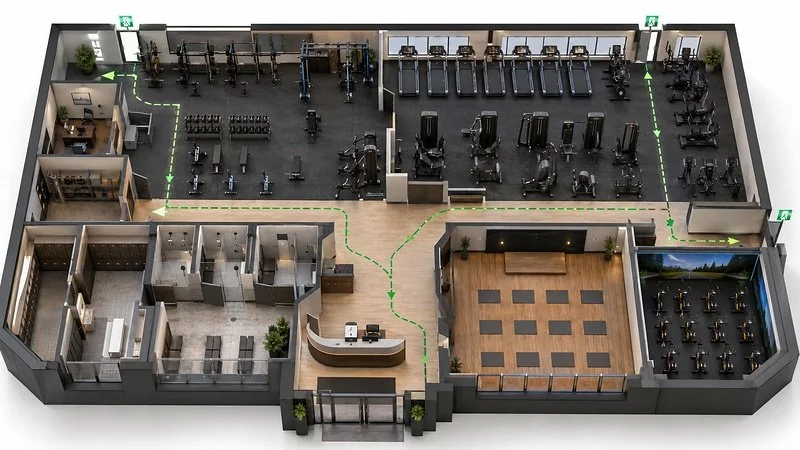
Floorplan showing main thoroughfares through the gym and how all the spaces connect with each other
In our experience with gym owners and operators, a finished image/project from us often has to work in two settings.
The permit and planning approval process. Depending on your city, a change-of-use or new-build application for fitness facilities can require rendered elevations for the design review process, interior views showing occupancy layout and ADA aisle clearances, and sometimes a rendered street-frontage view or aerial showing adequate parking in the area. In our experience, clean visuals help planning staff because they remove ambiguity that can be a problem with 2D drawings. Before construction begins, a submission that includes high-quality 3D rendering communicates the intent behind a project in a way plans on their own can't.
Pre-opening membership sales. Founding-member marketing campaigns typically start 3 to 6 months before opening, and the image and 3D animations or VR tours are the primary assets those campaigns lean on. Potential members are being asked to sign up for access to a place they can't visit yet in person. What they see in your marketing materials, on Instagram, on the leasing sign at the door of the future space, and on your landing page or sales page, helps them get a sense of the space in advance and get them invested and interested.
What type of fitness workout spaces can we create realistic visuals for? From big-box gyms to boutique studios
The fitness industry covers a wide range of spaces, and a wide set of fitness scenarios. Some are obvious (eg. big-box chains, boutique studios, CrossFit boxes) and some less so, like community rec centers, corporate wellness rooms, and hotel amenity gyms.
Big-box gyms and national fitness chains
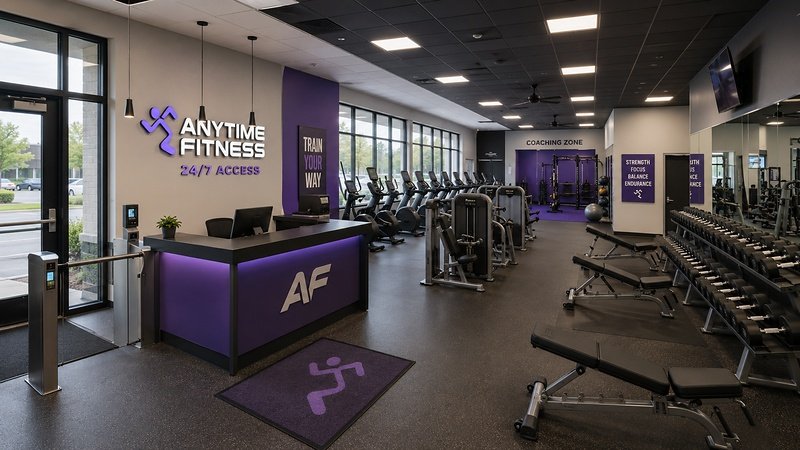
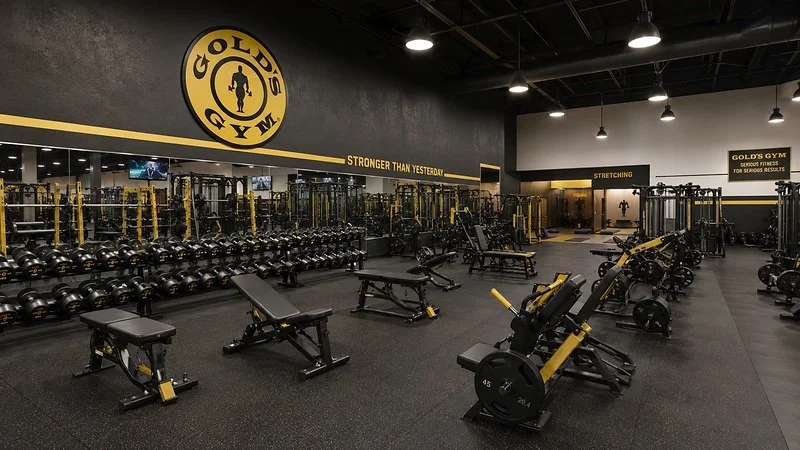
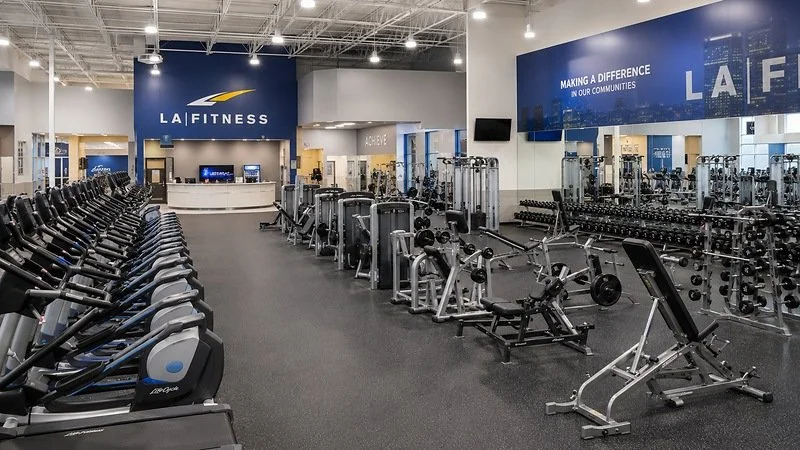
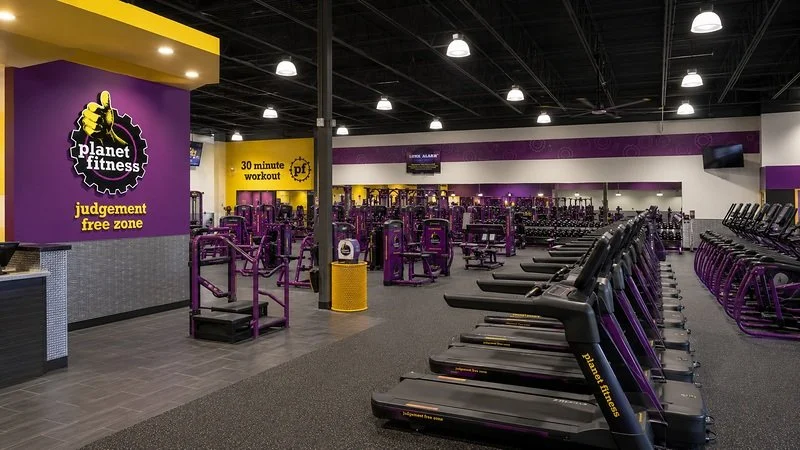
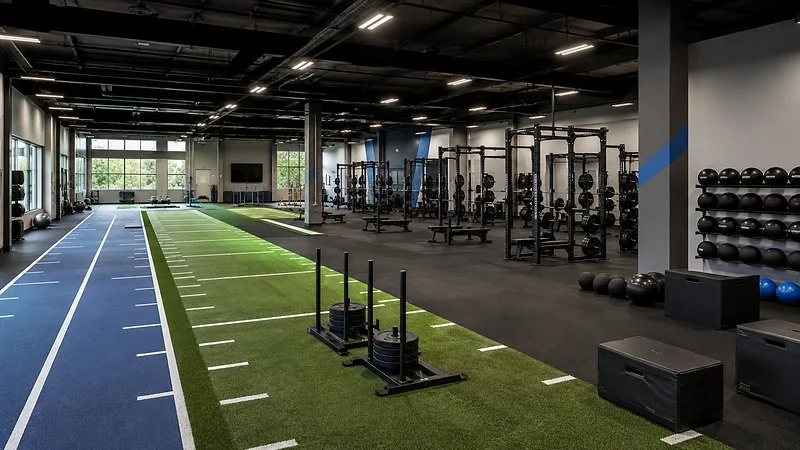
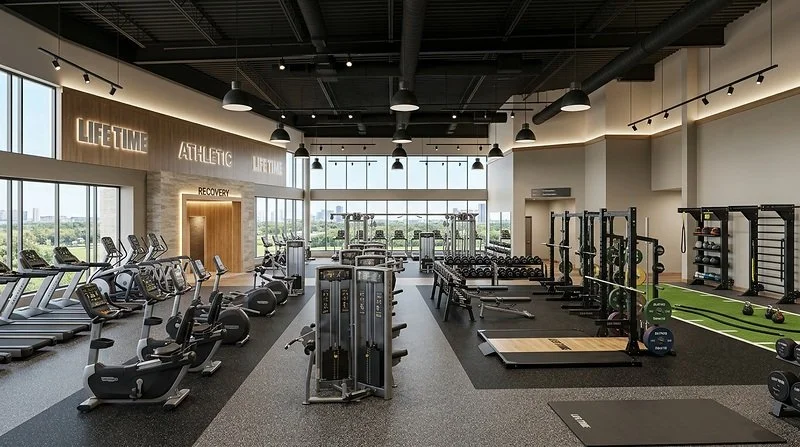
LA Fitness, Planet Fitness, Gold's Gym, Crunch, and 24-hour chains like Anytime Fitness and Snap Fitness. These renderings often include large floor plans, high ceilings, big equipment inventories, and a lot of signage. 3D visualizations for these projects have to reflect the brand palette accurately, because these locations are franchise-approved before they go public.
Boutique and dynamic fitness studios
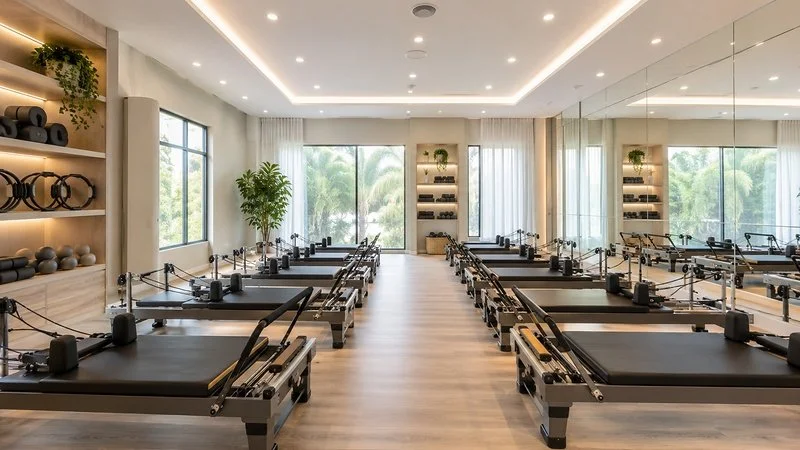
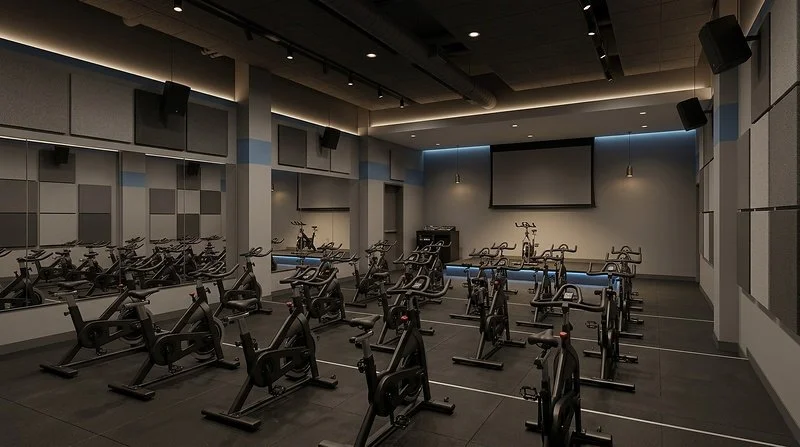
These are usually concept-driven spaces where the atmosphere matters more than the equipment count. Eg. F45 Training and Barry's in HIIT, SoulCycle and CycleBar in spin classes, CorePower and YogaSix in yoga, Club Pilates, Pure Barre etc. Each type of fitness studio like this is built around one class format, and the image has to sell the vibe of that class before anyone walks in just as much as the space.
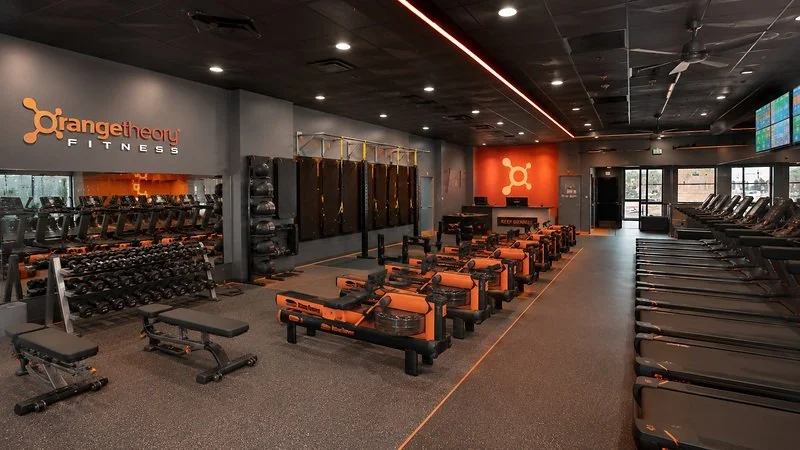
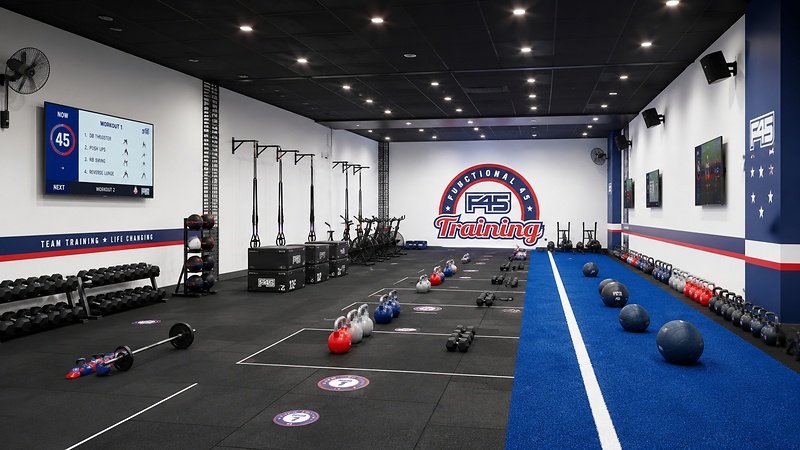
Strength, functional training, and CrossFit
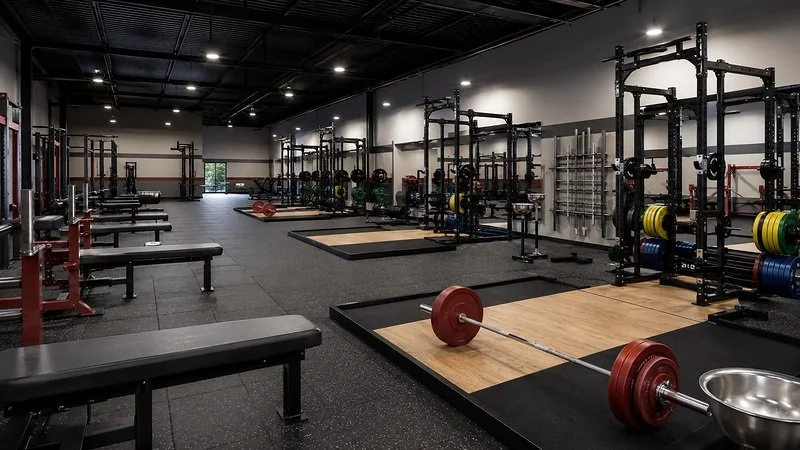
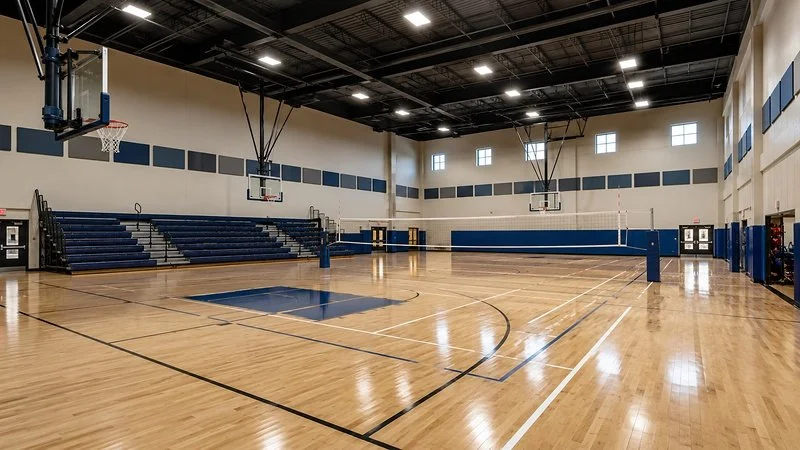
This type of space includes architectural visualization for barbell gyms, powerlifting facilities, Olympic lifting rooms, CrossFit boxes, and specialist strength gyms and will often show heavier equipment, thicker rubber flooring, and exposed structural rigs overhead. Traditional gymnasium projects for schools and community centers are close to this category as well and often include similar characteristics.
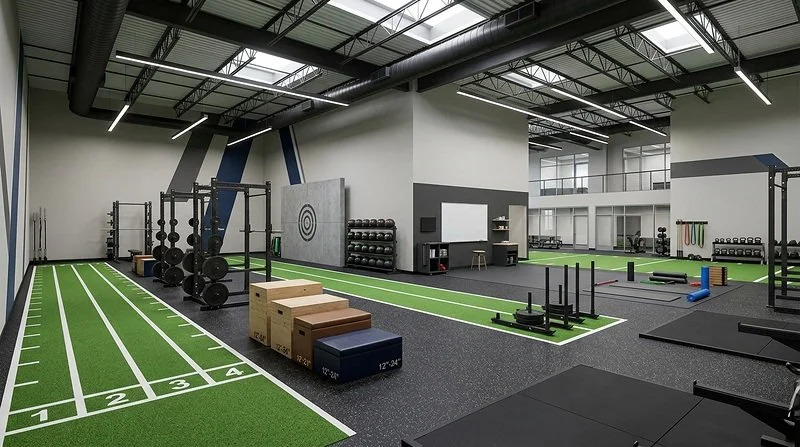
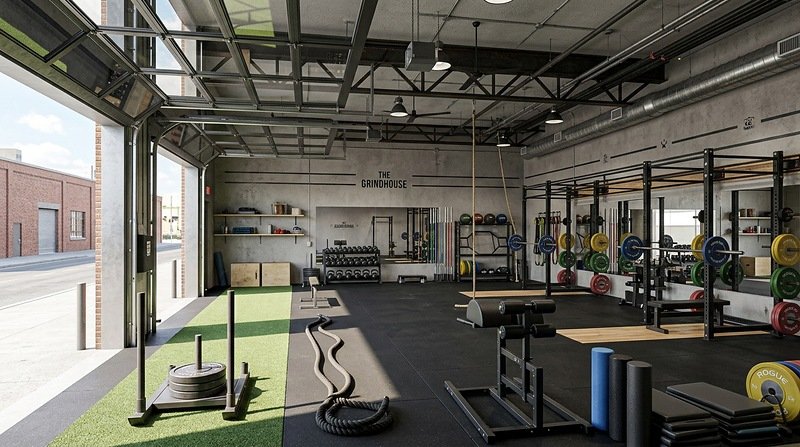
Combat sports, climbing, and indoor sports facilities
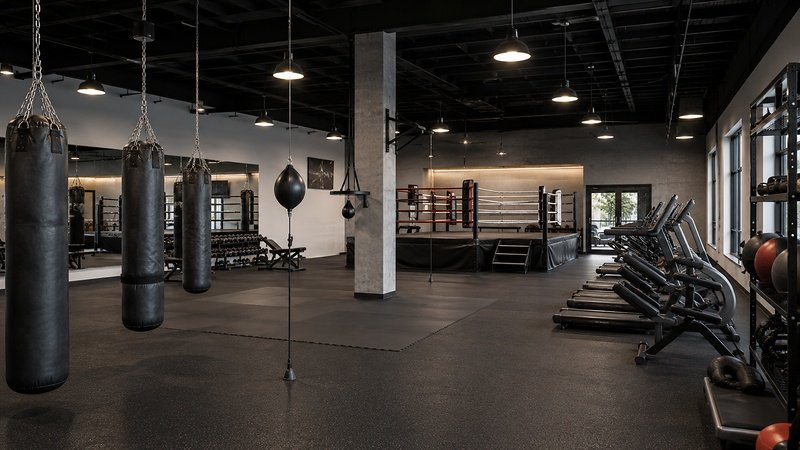
Boxing gyms, MMA and martial arts studios, bouldering and top-rope climbing, and mixed-use indoor sports facilities with turf training bays, batting cages, or multi-court basketball. We enjoy doing this sort of rendering, as they often include some pretty interesting shapes!
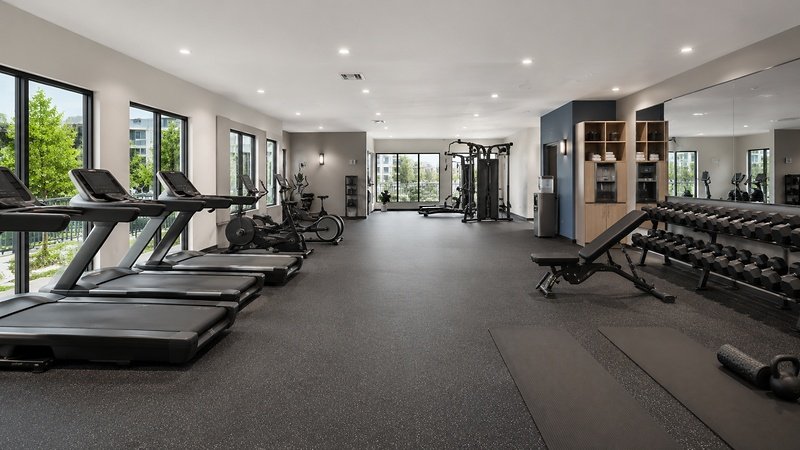
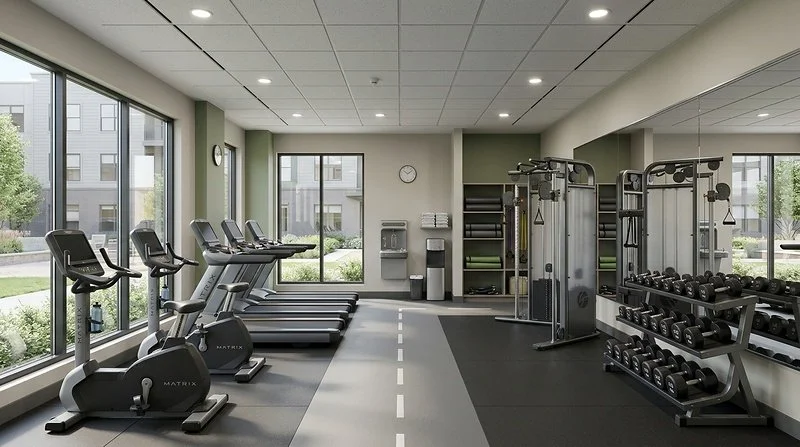
Hotel, apartment, and corporate amenity gyms
For 4-star and 5-star buildings that often include smaller gym footprint, higher-end finishes etc. These can be the deciding factor for a resident or guest who is fitness focussed choosing a building. The visuals we create here can also double as marketing images for the whole property.
Community, school, and specialty fitness centers
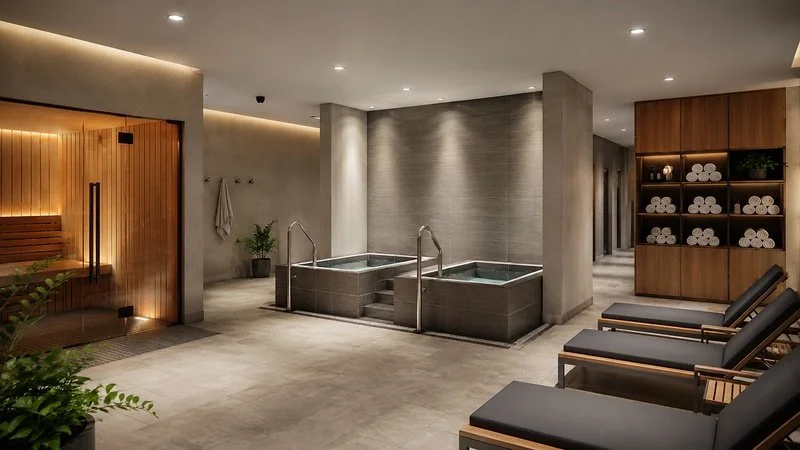
There are a lot of more niche fitness centers we work with that you might not expect. Eg. community rec centers, senior fitness rooms, women's-only training spaces, physical therapy and sports rehab, and recovery rooms with saunas and cold plunges.
Our Render 3D Quick Recommendation: When choosing rendering views, start with the main member-facing floor before rendering more ancillary spaces. If your budget is tight, do the main workout area first, the one your future member will see immediately when they walk in. That image can be used at the top of your website, in your Instagram ads, your pre-sale landing page, and the leasing sign at the door. Change rooms, offices, and hallways can come in later once founding memberships start funding them. In our experience, the main-floor image is the most important for our clients to bring in their first members.
Rooms and workout zones we can render inside a gym
Inside any single high-quality gym, the gym layout is really several rooms and workout zones sharing a bigger floor area. In past projects we have visualized each space, and often several within one project. The gym interior has to work as a gym environment, not just a set of rooms, and it's important all your renderings are consistent.
If you need some ideas, some of the types and spaces of zones we can render include:
Free weight and machine floors
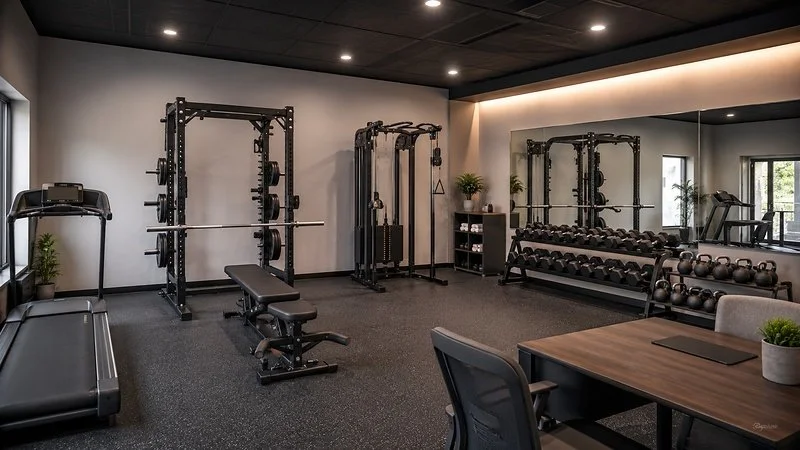
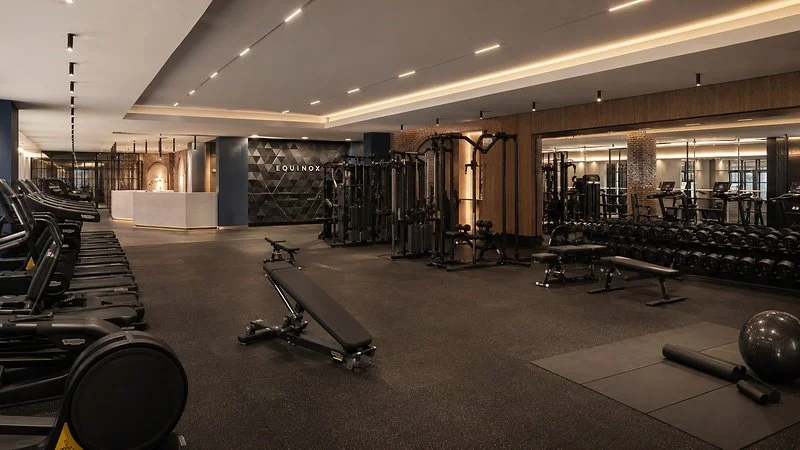
This is the heart of most gyms. Squat racks, benches, dumbbell rows, cable machines, and other fitness equipment. Equipment placement in your images and on your floor plan matters for two main reasons, including safety clearances for people mid-lift and people with disabilities, and how the space will look in the finished image. We work directly from the equipment plan you send us and we have a large library of fitness equipment ready to go we work off.
Cardio zones
This is the space for treadmills, ellipticals, stair climbers, spin bikes, and rowers etc. These machines are often positioned along the front glass for street visibility. Interior rendering here often needs to show TV walls, mirrors, and lighting behind the equipment lines carefully.
Group class studios
This type of studio can include spin rooms, yoga, Pilates, barre, HIIT class boxes etc. These rooms carry the design elements of the brand most heavily. They can also include things like sound-isolated walls, sprung floors, mirror walls, or blackout with LED accents depending on the format. We can work all these things into interior 3D visuals that make your space look amazing!
Functional training set ups
If you have a space that includes overhead rigs, pull-up stations, TRX anchors, rowers, ski ergs, kettlebell walls, boxes, plyo areas, and open turf we can help. We can even render these mid-class with people included to show the flow of a class.
Locker rooms, showers, and reception
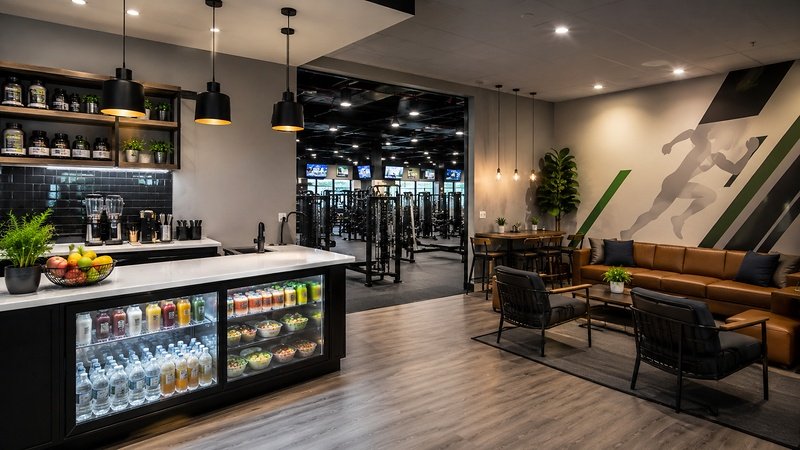
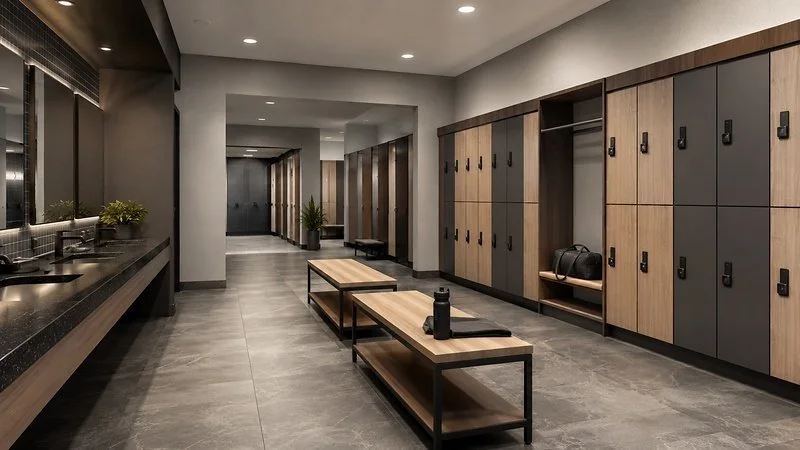
In our experience with previous clients, higher-end fitness clubs can be judged on their locker rooms as much as their workout areas, so clients have wanted high level renderings for this type of space, and often the finishes are very nice. This type of visualization can include things like tile selections, vanity lighting, sauna and steam room finishes, cold plunge tubs, reception desks, retail walls, juice bars etc. These can drive a lot of revenue, so using renderings for space planning here can pay off big time at the point of sale, not just at the point of workout.
How are franchise gym renderings versus independent gym renderings different?
There can sometimes be quite a big difference between visualizing a franchise gym and visualizing an independent one. Often it's not just aesthetics, it's a difference in what the image has to do overall.
3D Rendering For Franchise gyms
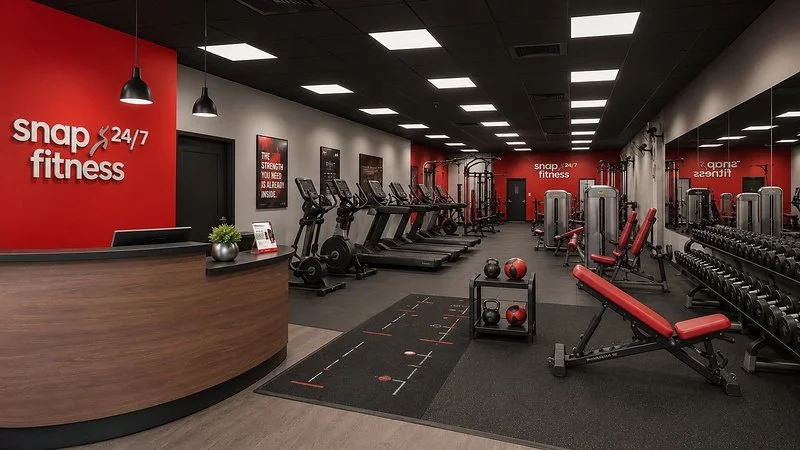
If you're opening a franchise location, the corporate headquarters have likely given you brand guidelines that lock down the color palette, equipment brands, signage, and even furniture. Eg. F45 uses black and red. Planet Fitness purple and yellow. Anytime Fitness purple too. Gold's Gym uses black and yellow. A gym render for a franchise operator has to exactly match those branding elements exactly, because when you go through corporate review they will check for accuracy with them.
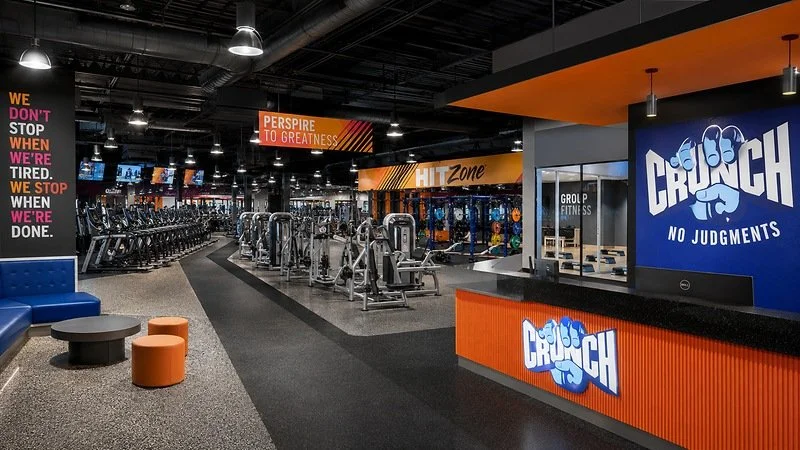
Our team of rendering experts has done work for most of the big fitness chains, and we know an image rejected by corporate for a wrong color, wrong signage placement, or wrong equipment costs you time you don't have. We check for those things before we send the first draft to make sure they're right.
Architectural Visualization For Independent gyms
Independent operators are the opposite to franchises, in that they have complete freedom, determined only by the space and frontage available. You have a personality and a neighborhood context you want visible, and don't have to answer to a corporate headquarters. A gym render for an independent studio should show your logo, your color choices and mostly your personality as that can be a selling point. It should look like your place and no one else's. We work with you so your renderings reflect you as an operator and your community, not a template.
““A counter-intuitive thing we’ve found about gym clients using our renders for marketing is that the images are really selling the atmosphere, not the equipment. The same equipment can mostly be found anywhere, but people want a fitness space they will feel comfortable in and motivated. When a founding member signs up for a gym that hasn’t opened yet, they’re probably not going to count how many treadmills you have, but they might be deciding whether they can see themselves training in the space. That’s why we suggest to independent clients to focus the project brief on mood, lighting, and neighborhood context as well as their equipment list as it will probably convert better.””
What we need from you before we start rendering your gym
To keep your project on schedule, we ask for three things when to send you a quote.
First, a floor plan or building plan. Any format works, whether Revit, DWG, SketchUp, PDF, or a hand-drawn sketch with dimensions. The cleaner the input, the cleaner the architectural rendering and less revisions we'll need, but we can work with rough inputs, especially early-stage projects still in schematic design.
An list of the equipment you plan to install, with brands, models, quantities and locations. Most owners think of it as a construction document, not a rendering document, but for us it's essential. Without it, we're guessing at the visual footprint of a Life Fitness treadmill versus a Precor, or a Rogue squat rack versus a Sorinex etc.
Brand assets. For franchise operators, that means the guideline PDF from corporate. For independent owners and operators, that means your logo, colors, and reference images of the atmosphere you want. Like an inspo board.
From our experience: the single biggest source of extra revision is a missing or vague equipment schedule / plan (point #2 just above). Clients send us the plan, expect us to fill in generic equipment, then look at the first draft and say their treadmills are 87 inches long, not 82. This type of fix is fast, but each revision round adds up in time (and cost if we have to go beyond two revisions). So it's important we get the schedule up front.
Our process, design revisions, and realistic visualization approach
Once you've sent us your inputs, our rendering service moves fast based on years of streamlining our process. Eg. We respond to quotes inside 5 to 10 minutes. First draft on an interior we will deliver in 3 to 4 days. Exteriors and aerials in 5 to 6 days. Animations and VR tours in 1 to 2 weeks etc.
Every project comes with 1 to 2 rounds of design revisions included, and we turn revisions around inside 24 hours. That's the design process we've built across 80,000+ projects since 2011, and it's been fine tuned over time to make it as easy and stress-free as possible for our clients (that's part of the reason we have so many great reviews!).
How much gym renderings cost with us
Our gym 3D rendering services are priced per image.
Starting prices in USD:
Interior renderings: $249 each
Exterior renderings: $499 each
Aerial renderings: $799 each
3D floor plans: $299 per floor
Animations: $2,500 per finished minute
VR tours: $2 per square foot
You can read more about our pricing in-depth here.
Most complete projects will end up in the $500 to $2,500 range once we factor in equipment complexity, interior design detail, and revisions. Fitness center 3D packages covering multiple views (main floor, cardio, group studios, reception etc.) get a package discount.
If you're building a gym, fitness center, gymnasium, or any other fitness space, we'd love to help you visualize it before your permit meeting and your grand opening. Send your plans to quotes@render3dquick.com or give us a call direct on 1-877-350-3490 and we'll get a quote back to you in 5-10 minutes!

Frequently asked questions about gym and fitness renderings
Do gym renderings help with occupancy permits and planning approvals?
Yes, in many jurisdictions they can. Planning departments might ask for rendered elevations, interior views, and street-frontage images alongside 2D drawings, especially for change-of-use conversions and new-build fitness facilities. A clean image can help clarify occupancy load, ADA aisle clearances, and equipment layout in a way that saves back-and-forth with staff reviewers. If your permit package needs a particular view, send us the review criteria and we'll match it.
Can you match franchise brand guidelines like Planet Fitness, F45, or Anytime Fitness?
Yes. We've done work for many of the big fitness chains and we work directly from your corporate guideline PDF. Color palettes, equipment fidelity, signage placement, and franchise-approved layouts will be accurate in the first draft. If your corporate review process has a checklist, share it with us at the brief stage and we'll build to it.
How do renderings support founding-member campaigns before the gym opens?
Founding-member marketing and sales campaigns start before you have a physical space to show. That makes the image the primary conversion asset in the sales process. Clean imagery on the landing page, Instagram, Facebook, signage on the front door, and used as part of email mailing sequences gives potential members something to sign up for. If you want to sell out your founding memberships this is a great way to do it.
What if the Gym Equipment Needed isn't finalized when we order the rendering?
It's not a problem if your equipment isn't finalized when ordering, this is a realtively frequent occurence. Just tell us which equipment categories are finalised and which are still to be confirmed. We'll render locked in items accurately and use placeholder equipment for the rest, then swap in the actual equipment during your revision round once you've confirmed the schedule. That way you don't lose weeks waiting for procurement to close.

Alex Smith
Manager & Co-Owner, Render 3D Quick
Alex Smith is the manager and co-owner at Render 3D Quick, where he has personally managed more than 20,000 architectural rendering projects over 14 years running the team. He is a Certified Mechanical Engineering Technician (C.Tech) with 25 years of experience reading construction drawings and working in 3D CAD design.
Alex is usually the first point of contact when new clients send plans for a quote, and he regularly talks to gym owners and operators about their 3D rendering needs. He writes regularly on architectural visualization pricing, briefing, and process for architects, developers, real estate teams, and homeowners across North America.
Learn more about Alex and connect with him here.